This modern, new home features a kitchen that is at the heart of this home. Upstairs, a loft provides an additional movie room your loved ones will love. LPV engineered wood flooring, white cabinets, matching new white refrigerator, Concrete Mist quartz countertops, tan carpet in bedrooms, and gas fireplace. loft upgraded with matching LPV.
Fenced backyard with deck.
This house is a home! Come see this home before it is gone.
For sale
$597,000
1807 Wrenn Rd, Durham, NC 27703
4beds
2,939sqft
Single Family Residence
Built in 2020
6,098 Square Feet Lot
$585,800 Zestimate®
$203/sqft
$67/mo HOA
What's special
Gas fireplaceFenced backyard with deckLpv engineered wood flooringMatching new white refrigeratorWhite cabinetsTan carpet in bedrooms
- 156 days
- 84
- 5
Zillow last checked:
Listing updated:
Listed by:
Andrea Andrado Ochoa 704-705-8008,
Collective Realty LLC
Source: Doorify MLS,MLS#: 10169367
Facts & features
Interior
Bedrooms & bathrooms
- Bedrooms: 4
- Bathrooms: 3
- Full bathrooms: 2
- 1/2 bathrooms: 1
- Main level bedrooms: 1
Primary bedroom
- Level: Upper
Bedroom 2
- Level: Main
Bedroom 3
- Level: Upper
Bedroom 4
- Level: Upper
Primary bathroom
- Level: Upper
Bathroom 2
- Level: Upper
Heating
- Forced Air, Heat Pump, Natural Gas
Cooling
- Attic Fan, Central Air, Electric, ENERGY STAR Qualified Equipment, Humidity Control
Appliances
- Included: Convection Oven, Dryer, Disposal, Dishwasher, ENERGY STAR Qualified Dishwasher, Freezer, Gas Range, Gas Water Heater, Microwave, Refrigerator, Washer
- Laundry: Electric Dryer Hookup, Laundry Room
Features
- Ceiling Fan(s), Kitchen Island, Open Floorplan, Pantry, Walk-In Closet(s)
- Flooring: Luxury Vinyl, Plank
- Number of fireplaces: 1
- Fireplace features: Family Room, Gas, Gas Log
Interior area
- Total structure area: 2,939
- Total interior livable area: 2,939 sqft
- Finished area above ground: 2,939
- Finished area below ground: 0
Property
Parking
- Total spaces: 2
- Parking features: Attached, Concrete, Driveway, Garage
- Garage spaces: 2
- Has uncovered spaces: Yes
Features
- Levels: Two
- Stories: 2
- Patio & porch: Deck
- Fencing: Back Yard
Lot
- Size: 6,098 Square Feet
Details
- Parcel number: 223651
- Zoning: PDR 4.840
- Special conditions: Standard
Construction
Type & style
- Home type: SingleFamily
- Architectural style: Traditional
- Property subtype: Single Family Residence
Materials
- Stone, Vinyl Siding
- Foundation: Slab
- Roof: Shingle
Condition
- New construction: No
- Year built: 2020
Utilities & green energy
- Sewer: Public Sewer
- Water: Public
Community & HOA
Community
- Features: Clubhouse, Fitness Center, Playground, Street Lights, Tennis Court(s)
- Subdivision: Ellis Crossing
HOA
- Has HOA: Yes
- Amenities included: Clubhouse, Dog Park, Fitness Center, Other, Picnic Area, Playground, Pool, Trail(s)
- Services included: None
- HOA fee: $200 quarterly
- HOA name: Ellis Crossing at the Park Master
- HOA phone: 919-224-2209
Location
- Region: Durham
Financial & listing details
- Price per square foot: $203/sqft
- Tax assessed value: $589,294
- Annual tax amount: $5,841
- Date on market: 5/23/2026
- Listing agreement: Exclusive Agency
- Listing terms: Cash,Conventional
Estimated market value
$585,800
$557,000 - $615,000
$2,948/mo
Price history
| Date | Event | Price |
|---|---|---|
| 5/23/2026 | Price change | $597,000-0.5%$203/sqft |
Source:  Doorify MLS #10169367 Report a problem Doorify MLS #10169367 Report a problem | ||
| 5/1/2026 | Price change | $600,000+0.2%$204/sqft |
Source: Owner Report a problem | ||
| 4/24/2026 | Listed for sale | $599,000+12%$204/sqft |
Source: Owner Report a problem | ||
| 11/9/2023 | Sold | $535,000-0.9%$182/sqft |
Source: Doorify MLS #2533060 Report a problem | ||
| 9/25/2023 | Contingent | $540,000$184/sqft |
Source: Doorify MLS #2533060 Report a problem | ||
| 9/19/2023 | Listed for sale | $540,000+42.3%$184/sqft |
Source: Doorify MLS #2533060 Report a problem | ||
| 1/15/2021 | Sold | $379,500$129/sqft |
Source: Public Record Report a problem | ||
Public tax history
| Year | Property taxes | Tax assessment |
|---|---|---|
| 2025 | $5,842 +16.8% | $589,294 +64.3% |
| 2024 | $5,003 +6.5% | $358,658 |
| 2023 | $4,698 +2.3% | $358,658 |
| 2022 | $4,590 +0.5% | $358,658 |
| 2021 | $4,569 +362.3% | $358,658 +351.4% |
| 2020 | $988 | $79,450 |
| 2019 | $988 | $79,450 |
Find assessor info on the county website
Monthly payment
Est. payment
Payment breakdown
Explore the cost of this home by adjusting the details. Changes won't be saved.Climate risks
Neighborhood: 27703
Nearby schools
Schools provided by the listing agent
- Elementary: Durham - Bethesda Elementary
- Middle: Durham - James E Shepard Magnet Middle School
- High: Durham - Durham Early College of Health Sciences
Source: Doorify MLS. This data may not be complete. We recommend contacting the local school district to confirm school assignments for this home.
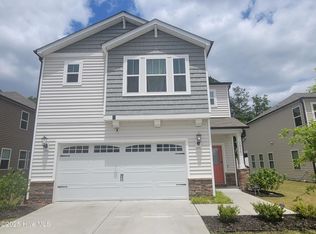
Similar homes
- $495,0004 bd3 ba2.6k sqft1242 Underbrush Dr, Durham, NC 27703For Sale

 MLS ID #10171597, K.C. McLaughlin. Doorify MLS
 - $585,0004 bd3 ba2k sqft3417 Cottonwood Dr, Durham, NC 27707For Sale
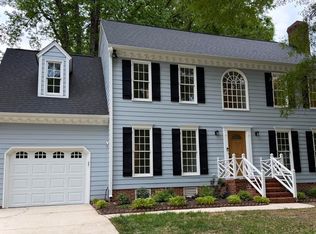 MLS ID #10166198, Craig Tribus. Doorify MLS
 - $625,0005 bd4 ba3.4k sqft6302 Cabin Branch Dr, Durham, NC 27712For Sale
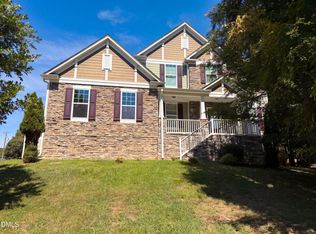 MLS ID #10192358, Thomas Ladane Shoupe. Doorify MLS
 - $365,0003 bd3 ba1.5k sqft2003 Woodsdale Dr, Durham, NC 27703For Sale
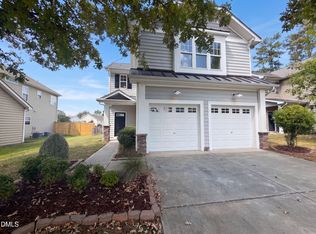 MLS ID #10194354, Thomas Ladane Shoupe. Doorify MLS
 - $534,9003 bd2 ba1.8k sqft1508 Sycamore St, Durham, NC 27707For SaleMLS ID #10175398, Joe Stone. Doorify MLS
- $519,0005 bd3 ba2.7k sqft2005 Eden Shire Way, Durham, NC 27712For SaleMLS ID #10200065, Peter Xiao. Doorify MLS
- $568,9004 bd3 ba2.7k sqft12442 Pawleys Mill Cir, Raleigh, NC 27614For SaleMLS ID #10183949, Ravi Bheemarao. Doorify MLS
- $425,0003 bd3 ba1.9k sqft1010 Holloway St, Durham, NC 27701For SaleMLS ID #10185279, Thomas Ladane Shoupe. Doorify MLS
- $430,0002 bd2 ba1.5k sqft1108 Twain Trl, Durham, NC 27703For SaleMLS ID #10198433, Amanda R Baker. Doorify MLS
- $350,0004 bd4 ba2.5k sqft3009 Castle Loch Ln, Durham, NC 27703For SaleMLS ID #10198699, Jaki J Dysart. Doorify MLS
- $549,9004 bd3 ba2.4k sqft2424 Lambton Wood Dr, Apex, NC 27539For SaleMLS ID #10196972, Maneesha Gupta. Doorify MLS
- $469,9004 bd4 ba2.4k sqft507 Tova Falls Dr, Durham, NC 27703For SaleMLS ID #10190890, Joe Matthews. Doorify MLS
- $590,0004 bd4 ba2.1k sqft1204 Russet Ln, Apex, NC 27523For SaleMLS ID #10190289, Mathews Purayidathil Varghese. Doorify MLS
- $368,0003 bd3 ba1.8k sqft231 Pebblestone Dr, Durham, NC 27703For SaleMLS ID #10166282, Laura Clayton. Doorify MLS
- $441,5002 bd2 ba1.5k sqft1026 Carraway Ln, Durham, NC 27703For SaleMLS ID #10187858, Chris Martin. Doorify MLS
- $398,5503 bd3 ba1.9k sqft3616 Ranbir Dr, Durham, NC 27713For SaleMLS ID #10168382, Ana Romero. Doorify MLS
- $450,0003 bd3 ba1.7k sqft909 Windcrest Rd, Durham, NC 27713For SaleMLS ID #10149481, Brenda Simpson. Doorify MLS
- $640,4814 bd3 ba2.7k sqftWatauga European, Durham, NC 27712New ConstructionDoorify MLS
- $459,0003 bd3 ba1.6k sqft5201 Sutter Way, Raleigh, NC 27613For SaleMLS ID #10196754, Wayne Greene. Doorify MLS
- $520,0003 bd3 ba2.3k sqft35 Eagle Dr, Durham, NC 27712New ConstructionMLS ID #10191941, Victor Barreiro. Doorify MLS
