Newly renovated 3-bedroom home in a prime 27707 Durham location! This charming ranch features gorgeous modern updates inside and outside, situated on a third of an acre (0.33ac) with a huge fenced-in backyard. Inside you'll find this circa 1959 home blends a classic layout with an expansive open living area, which features many versatile options for living, dining, and family spaces. Kitchen includes white cabinets & quartz countertops, stainless steel appliances, tile backsplash, and kitchen island. Landscaped front yard, large side patio, white exterior brick paint, new roof, new driveway, fresh interior paint, new LVP throughout home, and much more! Conveniently located near Southpoint, Downtown Durham, RTP, universities, entertainment, restaurants, shopping, freeway access, etc. Don't miss your chance!
For sale
$369,000
1106 Cherry Dr, Durham, NC 27707
3beds
1,536sqft
Single Family Residence, Residential
Built in 1959
0.33 Acres Lot
$-- Zestimate®
$240/sqft
$-- HOA
What's special
New drivewayWhite exterior brick paintLarge side patioFresh interior paintKitchen islandHuge fenced-in backyardLandscaped front yard
- 2 days |
- 426 |
- 21 |
Likely to sell faster than
Zillow last checked:
Listing updated:
Listed by:
Sam Arkhangelski 919-980-2788,
Compass -- Raleigh,
Martin Verdi 919-771-7772,
Compass -- Raleigh
Source: Doorify MLS,MLS#: 10185778
Facts & features
Interior
Bedrooms & bathrooms
- Bedrooms: 3
- Bathrooms: 2
- Full bathrooms: 2
Heating
- Central, Forced Air, None
Cooling
- Central Air
Appliances
- Included: Cooktop, Dishwasher, Disposal, Oven, Refrigerator, Stainless Steel Appliance(s)
- Laundry: In Bathroom, Main Level
Features
- Bathtub/Shower Combination, Ceiling Fan(s), Eat-in Kitchen, Entrance Foyer, High Speed Internet, Kitchen Island, Kitchen/Dining Room Combination, Living/Dining Room Combination, Open Floorplan, Master Downstairs, Quartz Counters, Recessed Lighting, Shower Only, Smooth Ceilings, Walk-In Shower
- Flooring: Vinyl, Tile
Interior area
- Total structure area: 1,536
- Total interior livable area: 1,536 sqft
- Finished area above ground: 1,536
- Finished area below ground: 0
Property
Parking
- Total spaces: 10
- Parking features: Driveway, On Street
Features
- Levels: One
- Stories: 1
- Patio & porch: Front Porch, Patio, Side Porch
- Exterior features: Fenced Yard, Private Entrance, Private Yard, Storage
- Fencing: Back Yard, Fenced
- Has view: Yes
Lot
- Size: 0.33 Acres
- Features: Back Yard, Cleared, Front Yard, Gentle Sloping, Interior Lot, Level, Private
Details
- Additional structures: Shed(s)
- Parcel number: 132937 / 0830147578000
- Zoning: R-5
- Special conditions: Standard
Construction
Type & style
- Home type: SingleFamily
- Architectural style: Ranch, Traditional, Transitional
- Property subtype: Single Family Residence, Residential
Materials
- Brick, Brick Veneer
- Roof: Shingle
Condition
- New construction: No
- Year built: 1959
Utilities & green energy
- Sewer: Public Sewer
- Water: Public
- Utilities for property: Electricity Connected, Natural Gas Connected, Sewer Connected, Water Connected
Community & HOA
Community
- Subdivision: Not in a Subdivision
HOA
- Has HOA: No
Location
- Region: Durham
Financial & listing details
- Price per square foot: $240/sqft
- Tax assessed value: $237,207
- Annual tax amount: $2,351
- Date on market: 8/12/2026
- Road surface type: Asphalt
Estimated market value
Not available
Estimated sales range
Not available
$2,540/mo
Price history
| Date | Event | Price |
|---|---|---|
| 8/12/2026 | Listed for sale | $369,000+89.2%$240/sqft |
Source:  Doorify MLS #10185778 Report a problem Doorify MLS #10185778 Report a problem | ||
| 5/20/2026 | Sold | $195,000-18.7%$127/sqft |
Source: Doorify MLS #10127566 Report a problem | ||
| 4/28/2026 | Pending sale | $239,900$156/sqft |
Source: Doorify MLS #10127566 Report a problem | ||
| 4/25/2026 | Price change | $239,900-14.3%$156/sqft |
Source: Doorify MLS #10127566 Report a problem | ||
| 4/22/2026 | Listed for sale | $279,900$182/sqft |
Source: Doorify MLS #10127566 Report a problem | ||
| 4/8/2026 | Pending sale | $279,900-12.5%$182/sqft |
Source: Doorify MLS #10127566 Report a problem | ||
| 10/24/2025 | Listing removed | $319,900$208/sqft |
Source: Doorify MLS #10127566 Report a problem | ||
| 10/14/2025 | Listed for sale | $319,900$208/sqft |
Source: Doorify MLS #10127566 Report a problem | ||
Public tax history
| Year | Property taxes | Tax assessment |
|---|---|---|
| 2025 | $2,351 +25.2% | $237,207 +76.2% |
| 2024 | $1,878 +6.5% | $134,615 |
| 2023 | $1,763 +2.3% | $134,615 |
| 2022 | $1,723 +0.5% | $134,615 |
| 2021 | $1,715 +104.8% | $134,615 |
| 2020 | $837 +0% | $134,615 |
| 2019 | $837 -39.9% | $134,615 +31.1% |
| 2018 | $1,393 | $102,663 |
| 2017 | -- | $102,663 |
| 2016 | $668 | $102,663 -8.9% |
| 2015 | $668 -47% | $112,712 |
| 2014 | $1,260 | $112,712 |
| 2013 | -- | $112,712 |
| 2012 | -- | $112,712 |
| 2011 | $1,469 +0.4% | $112,712 |
| 2010 | $1,463 +4% | $112,712 |
| 2009 | $1,407 | $112,712 |
| 2008 | $1,407 +0.1% | $112,712 +13.2% |
| 2007 | $1,406 +1.4% | $99,572 |
| 2006 | $1,386 | $99,572 |
| 2005 | $1,386 +1.4% | $99,572 |
| 2004 | $1,367 | $99,572 |
| 2003 | -- | $99,572 |
| 2002 | $1,258 +12% | $99,572 +43.7% |
| 2000 | $1,122 | $69,300 |
Find assessor info on the county website
Monthly payment
Est. payment
Payment breakdown
Explore the cost of this home by adjusting the details. Changes won't be saved.Climate risks
Neighborhood: 27707
Nearby schools
GreatSchools rating
- 5/10Fayetteville Street ElementaryGrades: PK-5Distance: 0.8 mi
- 7/10James E Shepard Middle SchoolGrades: 6-8Distance: 0.5 mi
- 2/10Hillside HighGrades: 9-12Distance: 0.8 mi
Schools provided by the listing agent
- Elementary: Durham - Fayetteville Street Elementary
- Middle: Durham - James E Shepard Magnet Middle School
- High: Durham - Hillside High
Source: Doorify MLS. This data may not be complete. We recommend contacting the local school district to confirm school assignments for this home.
- $336,0003 bd2 ba-- sqft1110 Cherry Dr, Durham, NC 27707Off Market

- $251,9004 bd1 ba1.4k sqft2201 State Highway 55, Durham, NC 27707Off Market
- $314,3004 bd2 ba1.4k sqft1112 Cherry Dr, Durham, NC 27707Off Market
- $176,616-- bd-- ba-- sqft2213 State Highway 55, Durham, NC 27707Off Market
- $96,525-- bd-- ba-- sqft2215 State Highway 55, Durham, NC 27707Off Market
- $225,8003 bd1 ba1.1k sqft1109 Cherry Dr, Durham, NC 27707Off Market
- $308,5004 bd1 ba2k sqft2111 State Highway 55, Durham, NC 27707Off Market
- $306,7003 bd2 ba1.7k sqft1111 Cherry Dr, Durham, NC 27707Off Market
A local agent can set up tours, give advice and negotiate with sellers.
Similar homes
- $345,0003 bd2 ba1.2k sqft3616 Shrewsbury St, Durham, NC 27707For Sale
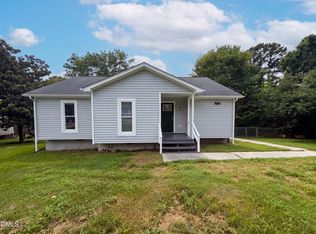
 MLS ID #10184994, Thomas Ladane Shoupe. Doorify MLS
 - $390,0003 bd2 ba1.7k sqft700 W Carver St, Durham, NC 27704For Sale
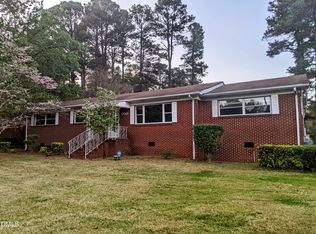 MLS ID #10184864, Germany McNeal. Doorify MLS
 - $339,9003 bd2 ba1.4k sqft316 Chesapeake Ave, Durham, NC 27712For Sale
 MLS ID #10185524, Marybeth Dennett. Doorify MLS
 - $330,0004 bd3 ba2.2k sqft3010 Cedarwood Dr, Durham, NC 27707For Sale
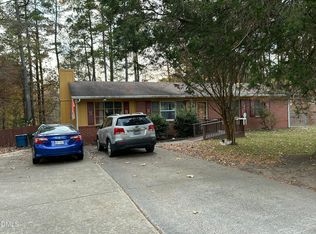 MLS ID #10141149, Regina Smith. Doorify MLS
 - $309,5003 bd2 ba1k sqft1318 Timothy Ave, Durham, NC 27707For SaleMLS ID #10167166, Alan Khorram. Doorify MLS
- $320,0004 bd3 ba1.6k sqft2808 Lutz Ln #3, Durham, NC 27703For SaleMLS ID #10186147, Thomas Ladane Shoupe. Doorify MLS
- $366,0003 bd2 ba1.8k sqft11 Chanter Ct, Durham, NC 27705For SaleMLS ID #10184032, Thomas Ladane Shoupe. Doorify MLS
- $379,7773 bd2 ba1.1k sqft411 W Club Blvd, Durham, NC 27704For SaleMLS ID #10151824, Howard Holcomb. Doorify MLS
- $315,0003 bd2 ba1.1k sqft3406 Facade St, Durham, NC 27707For SaleMLS ID #10152430, Eboni Pack. Doorify MLS
- $239,0003 bd2 ba975 sqft1418 Hearthside St, Durham, NC 27707For SaleMLS ID #10174230, Amaree Leak. Doorify MLS
- $365,0003 bd2 ba1.7k sqft3404 Marquis Dr, Durham, NC 27704For SaleMLS ID #10175349, Craig Tribus. Doorify MLS
- $225,0002 bd1 ba775 sqft2412 Dallas St, Durham, NC 27707For SaleMLS ID #10185341, Germany McNeal. Doorify MLS
- $329,0003 bd2 ba1.2k sqft910 Ruby St, Durham, NC 27704For SaleMLS ID #10147078, Roberto Hernandez. Doorify MLS
- $366,0003 bd1 ba1.1k sqft1010 Lancaster St, Durham, NC 27701For SaleMLS ID #10179355, Randy Mangum. Doorify MLS
- $389,0004 bd3 ba1.7k sqft2611 Freemont Rd, Durham, NC 27705For SaleMLS ID #10172487, Thomas Ladane Shoupe. Doorify MLS
- $385,0004 bd2 ba1.5k sqft1015 Rosedale Ave, Durham, NC 27707For SaleMLS ID #10163498, Steve Huang. Doorify MLS
- $385,0003 bd2 ba1.7k sqft12 S Circle Dr, Chapel Hill, NC 27516For SaleMLS ID #10184180, LeAnne Silver. Doorify MLS
- $299,0004 bd2 ba1.4k sqft428 Walton St, Durham, NC 27703For SaleMLS ID #10175232, Kevin Fairfax. Doorify MLS
- $359,5003 bd3 ba1.6k sqft2003 Woodsdale Dr, Durham, NC 27703For SaleMLS ID #10167855, Craig Tribus. Doorify MLS
- $375,0004 bd2 ba1.5k sqft1120 Drew St, Durham, NC 27701For SaleMLS ID #10156905, Vicente Jose De La P Barrios Hernandez. Doorify MLS
