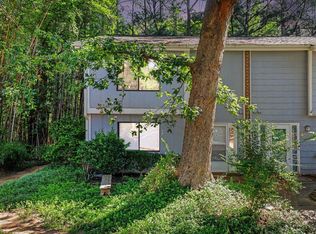
Welcome home to 3116 Coachman's Way in Durham! This beautifully remodeled home features luxury vinyl plank flooring, updated bathrooms, and an upgraded kitchen. Each room offers abundant natural light during the day and plenty of overhead LED lighting at night. The property includes two large bedrooms, each equipped with an ensuite bathroom with tiled showers and walk-in closets. It also comes with a complete appliance package, making it entirely move-in ready for closing day. The outdoor living area has been rebuilt to offer excellent privacy, along with a convenient storage closet. Perfectly situated in the heart of Tobacco Road, you will be located right between UNC and Duke, making it easy to catch a game. Plus, all the dining and shopping options you need are just minutes away. Come see your new home today!
For sale
$275,000
3116 Coachmans Way, Durham, NC 27705
2beds
1,320sqft
Townhouse, Residential
Built in 1985
1,306 Square Feet Lot
$-- Zestimate®
$208/sqft
$335/mo HOA
What's special
Abundant natural lightOverhead led lightingUpgraded kitchenLuxury vinyl plank flooringWalk-in closetsConvenient storage closetTwo large bedrooms
- 14 hours |
- 117 |
- 5 |
Zillow last checked:
Listing updated:
Listed by:
Vishal Gupta 919-659-5861,
Keller Williams Elite Realty
Source: Doorify MLS,MLS#: 10188189
Facts & features
Interior
Bedrooms & bathrooms
- Bedrooms: 2
- Bathrooms: 3
- Full bathrooms: 2
- 1/2 bathrooms: 1
Heating
- Heat Pump
Cooling
- Ceiling Fan(s), Central Air
Features
- Flooring: Vinyl
- Number of fireplaces: 1
- Fireplace features: Living Room, Wood Burning
Interior area
- Total structure area: 1,320
- Total interior livable area: 1,320 sqft
- Finished area above ground: 1,320
- Finished area below ground: 0
Property
Parking
- Total spaces: 2
- Parking features: Assigned
- Uncovered spaces: 2
Features
- Levels: Two
- Stories: 2
- Has view: Yes
Lot
- Size: 1,306 Square Feet
- Dimensions: 20 x 63
Details
- Parcel number: 137425
- Zoning: RS-M(D)
- Special conditions: Seller Licensed Real Estate Professional
Construction
Type & style
- Home type: Townhouse
- Architectural style: Transitional
- Property subtype: Townhouse, Residential
Materials
- Batts Insulation, Blown-In Insulation, Brick, Masonite
- Foundation: Concrete Perimeter
- Roof: Shingle
Condition
- New construction: No
- Year built: 1985
- Major remodel year: 1985
Utilities & green energy
- Sewer: Public Sewer
- Water: Public
Community & HOA
Community
- Subdivision: Woodstream Glen
HOA
- Has HOA: Yes
- Services included: Insurance, Maintenance Grounds, Maintenance Structure, Trash
- HOA fee: $335 monthly
- Additional fee info: Second HOA Fee $554 Annually
Location
- Region: Durham
Financial & listing details
- Price per square foot: $208/sqft
- Tax assessed value: $306,499
- Annual tax amount: $3,114
- Date on market: 8/23/2026
Estimated market value
Not available
Estimated sales range
Not available
Not available
Price history
| Date | Event | Price |
|---|---|---|
| 8/23/2026 | Listed for sale | $275,000+54.5%$208/sqft |
Source:  Doorify MLS #10188189 Report a problem Doorify MLS #10188189 Report a problem | ||
| 12/31/2025 | Sold | $178,000-20.7%$135/sqft |
Source: Public Record Report a problem | ||
| 10/17/2025 | Price change | $224,500-2.2%$170/sqft |
Source: Doorify MLS #10065056 Report a problem | ||
| 9/16/2025 | Price change | $229,500-3.4%$174/sqft |
Source: Doorify MLS #10065056 Report a problem | ||
| 9/5/2025 | Listed for sale | $237,500$180/sqft |
Source: Doorify MLS #10065056 Report a problem | ||
| 8/16/2025 | Pending sale | $237,500$180/sqft |
Source: Doorify MLS #10065056 Report a problem | ||
| 7/23/2025 | Price change | $237,500-0.6%$180/sqft |
Source: Doorify MLS #10065056 Report a problem | ||
| 7/6/2025 | Price change | $239,000-3.4%$181/sqft |
Source: Doorify MLS #10065056 Report a problem | ||
| 6/5/2025 | Price change | $247,500-4.8%$188/sqft |
Source: Doorify MLS #10065056 Report a problem | ||
| 3/10/2025 | Listed for sale | $260,000$197/sqft |
Source: Doorify MLS #10065056 Report a problem | ||
| 2/17/2025 | Pending sale | $260,000$197/sqft |
Source: Doorify MLS #10065056 Report a problem | ||
| 1/21/2025 | Price change | $260,000-3.3%$197/sqft |
Source: Doorify MLS #10065056 Report a problem | ||
| 11/26/2024 | Listed for sale | $269,000+102.3%$204/sqft |
Source: Doorify MLS #10065056 Report a problem | ||
| 10/7/2024 | Listing removed | $1,400-6.7%$1/sqft |
Source: Zillow Rentals Report a problem | ||
| 7/18/2024 | Listed for rent | $1,500+9.1%$1/sqft |
Source: Zillow Rentals Report a problem | ||
| 9/6/2022 | Listing removed | -- |
Source: Zillow Rental Manager Report a problem | ||
| 7/25/2022 | Listed for rent | $1,375+19.6%$1/sqft |
Source: Zillow Rental Manager Report a problem | ||
| 8/11/2020 | Listing removed | $1,150$1/sqft |
Source: Allenton Management Report a problem | ||
| 7/29/2020 | Listed for rent | $1,150$1/sqft |
Source: Allenton Management Report a problem | ||
| 5/29/2020 | Listing removed | $1,150$1/sqft |
Source: Allenton Management Report a problem | ||
| 5/26/2020 | Listed for rent | $1,150+15%$1/sqft |
Source: Allenton Management Report a problem | ||
| 4/25/2018 | Listing removed | $1,000$1/sqft |
Source: Allenton Management Report a problem | ||
| 4/3/2018 | Listed for rent | $1,000+2.6%$1/sqft |
Source: Allenton Management Report a problem | ||
| 4/22/2015 | Listing removed | $975$1/sqft |
Source: Allenton Management Report a problem | ||
| 4/7/2015 | Listed for rent | $975$1/sqft |
Source: Allenton Management Report a problem | ||
| 4/9/2014 | Sold | $133,000-7%$101/sqft |
Source: Public Record Report a problem | ||
| 8/28/2007 | Sold | $143,000+32%$108/sqft |
Source: Public Record Report a problem | ||
| 3/22/2007 | Sold | $108,346$82/sqft |
Source: Public Record Report a problem | ||
Public tax history
| Year | Property taxes | Tax assessment |
|---|---|---|
| 2025 | $3,038 +55.1% | $306,499 +118.2% |
| 2024 | $1,959 +6.5% | $140,437 |
| 2023 | $1,840 +2.3% | $140,437 |
| 2022 | $1,797 +0.5% | $140,437 |
| 2021 | $1,789 +2.4% | $140,437 |
| 2020 | $1,747 | $140,437 |
| 2019 | $1,747 -1.8% | $140,437 +7.1% |
| 2018 | $1,779 | $131,163 |
| 2017 | -- | $131,163 |
| 2016 | $1,707 | $131,163 -1.1% |
| 2015 | $1,707 -7% | $132,597 |
| 2014 | $1,836 | $132,597 |
| 2013 | -- | $132,597 |
| 2012 | -- | $132,597 |
| 2011 | $1,728 +0.4% | $132,597 |
| 2010 | $1,721 +4% | $132,597 |
| 2009 | $1,655 | $132,597 |
| 2008 | $1,655 -2.2% | $132,597 +10.6% |
| 2007 | $1,693 +1.4% | $119,898 |
| 2006 | $1,669 | $119,898 |
| 2005 | $1,669 +1.4% | $119,898 |
| 2004 | $1,646 | $119,898 |
| 2003 | -- | $119,898 |
| 2002 | $1,514 +28.2% | $119,898 +64.5% |
| 2000 | $1,181 | $72,900 |
Find assessor info on the county website
Monthly payment
Est. payment
Payment breakdown
Explore the cost of this home by adjusting the details. Changes won't be saved.Climate risks
Neighborhood: 27705
Nearby schools
GreatSchools rating
- 6/10Forest View ElementaryGrades: PK-5Distance: 1.7 mi
- 8/10Sherwood Githens MiddleGrades: 6-8Distance: 1.2 mi
- 4/10Charles E Jordan Sr High SchoolGrades: 9-12Distance: 3.6 mi
Schools provided by the listing agent
- Elementary: Durham - Forest View Elementary
- Middle: Durham - Sherwood Githens Middle
- High: Durham - Charles E Jordan Sr High School
Source: Doorify MLS. This data may not be complete. We recommend contacting the local school district to confirm school assignments for this home.
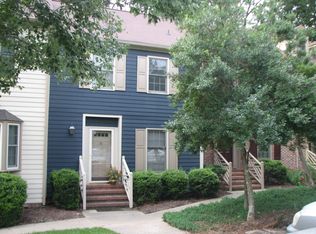
- $272,7002 bd2 ba1.2k sqft3114 Coachmans Way, Durham, NC 27705Off Market
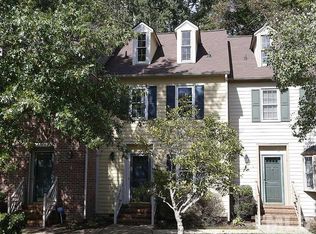
- $271,9002 bd3 ba1.2k sqft3118 Coachmans Way, Durham, NC 27705Off Market
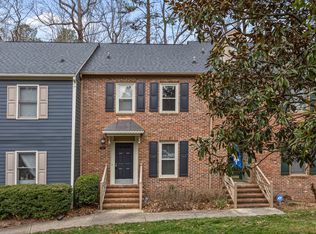
- $1,5502 bd3 ba-- sqft3112 Coachmans Way, Durham, NC 27705For Rent
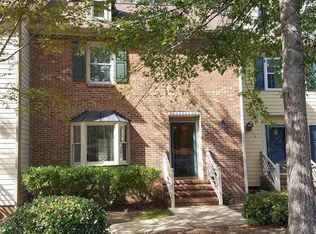
- $296,4002 bd3 ba1.3k sqft3120 Coachmans Way, Durham, NC 27705Off Market
- $301,3003 bd2 ba1.7k sqft3110 Coachmans Way, Durham, NC 27705Off Market
- $255,5002 bd4 ba1.2k sqft3122 Coachmans Way, Durham, NC 27705Sold
- $8,120-- bd-- ba-- sqft3152 Coachmans Way, Durham, NC 27705Off Market
- $259,5002 bd2 ba1.2k sqft3108 Coachmans Way, Durham, NC 27705Off Market
A local agent can set up tours, give advice and negotiate with sellers.
Similar homes
- $279,9002 bd2 ba1k sqft10 Crystal Oaks Ct, Durham, NC 27707For Sale

 MLS ID #10185981, Randy Boss. Doorify MLS
 - $290,0002 bd3 ba1.3k sqft107 Student Pl, Durham, NC 27713For Sale
 MLS ID #10188104, Alayna Nye. Doorify MLS
 - $274,9003 bd3 ba1.6k sqft1227 Seaton Rd APT 44, Durham, NC 27713For Sale
 MLS ID #10184090, Shahla Rezvani. Doorify MLS
 - $250,0002 bd3 ba1.5k sqft12 Patriot Cir, Durham, NC 27704For Sale
 MLS ID #10183790, Allen Wyde. Doorify MLS
 - $287,5002 bd3 ba1.1k sqft3565 Sugar Tree Pl, Durham, NC 27713For SaleMLS ID #10175372, Cory Sherman. Doorify MLS
- $315,0002 bd3 ba1.6k sqft4100 Five Oaks Dr Unit 39, Durham, NC 27707For SaleMLS ID #10161171, Cameron Saemann. Doorify MLS
- $289,9002 bd1 ba992 sqft156 Saint Andrews Ln, Chapel Hill, NC 27517For SaleMLS ID #10181612, Bill Pekala. Doorify MLS
- $198,0002 bd1 ba844 sqft2 Justin Ct, Durham, NC 27705For SaleMLS ID #10184683, Chelsea Jones. Doorify MLS
- $319,9903 bd3 ba1.7k sqft1004 Azimuth Dr, Durham, NC 27713For SaleMLS ID #10173974, Carla H Sevilla. Doorify MLS
- $245,0002 bd2 ba1.1k sqft3345 Tarleton W, Durham, NC 27713For SaleMLS ID #10181767, Jessica Mahar. Doorify MLS
- $279,9903 bd3 ba1.3k sqft3109 Fulong Dr, Durham, NC 27704New ConstructionDoorify MLS
- $264,9003 bd1 ba967 sqft3028 Wedgedale Ave, Durham, NC 27703For SaleMLS ID #10179603, Nicholas S Yarrington. Doorify MLS
- $265,9903 bd3 ba1.3k sqft3111 Fulong Dr, Durham, NC 27704New ConstructionDoorify MLS
- $315,0003 bd3 ba1.3k sqft3593 Sugar Tree Pl, Durham, NC 27713For SaleMLS ID #10179074, Ariel Reed. Doorify MLS
- $295,0003 bd1 ba1.1k sqft1507 Robinhood Rd, Durham, NC 27701For SaleMLS ID #10177433, Alice Sharpe. Doorify MLS
- $320,0002 bd2 ba1.3k sqft1109 Juniper St, Durham, NC 27701For SaleMLS ID #10183182, Stephanie Anson. Doorify MLS
- $329,0002 bd3 ba1.4k sqft62 Lake Village Dr, Durham, NC 27713For SaleMLS ID #10174754, Thomas Kortus. Doorify MLS
- $299,0002 bd3 ba1.3k sqft1047 Mica Lamp Ct, Apex, NC 27502For SaleMLS ID #10187076, Linda Trevor. Doorify MLS
- $334,9002 bd3 ba1.4k sqft204 Knightsborough Way, Apex, NC 27502For SaleMLS ID #10187670, Tina Caul. Doorify MLS
- $315,0003 bd3 ba1.3k sqft3527 Sugar Tree Pl, Durham, NC 27713For SaleMLS ID #10170637, Mike Hickey. Doorify MLS
