A four bedroom, three and a half bathroom home with a spacious basement located on over half an acre in the beautiful Wildrose subdivision in St. Charles, which is close to forest preserves, trails, schools, and shopping. The home sits on a large lot surrounded by trees and provides the buyer with a scenic and quiet neighborhood. The outdoor space has everything you need: a four season room, multiple sheds, an inground pool with a wrap around brick pool deck and an adjoining seating area-great for entertaining. The living room and dining room features crown molding, built in wood features, and tons of natural light. The sun room provides even more light and views of the stunning backyard, great for your morning coffee, which opens up to the airy kitchen with an island with additional storage and seating. The sweeping staircase upstairs leads you to the four bedrooms along with a master and hall bathroom. The spacious basement features multiple crawl space areas-perfect for storage, a workshop area, overhead lights, and a 200 amp circuit panel. Additional features: an office, four seasons room, fireplace, decorative wall sconces, hardwood floors, etc. This charming home offers so much with its picturesque location, lot size, pool, and so much more! Home has public water and a standby generator. The home is being sold in AS IS condition.
Active
$699,900
4N012 Thornly Rd, St Charles, IL 60174
4beds
4,262sqft
Single Family Residence
Built in 1966
0.57 Acres Lot
$-- Zestimate®
$164/sqft
$-- HOA
What's special
Multiple shedsDecorative wall sconcesTons of natural lightSpacious basementFour season roomBuilt in wood featuresSweeping staircase upstairs
- 10 days
- 1,160
- 83
Likely to sell faster than
Zillow last checked:
Listing updated:
Listed by:
Tim Sotis 630-669-9901,
RE/MAX Suburban
Source: MRED as distributed by MLS GRID,MLS#: 12786319
Facts & features
Interior
Bedrooms & bathrooms
- Bedrooms: 4
- Bathrooms: 4
- Full bathrooms: 3
- 1/2 bathrooms: 1
Rooms
- Room types: Foyer, Study, Sun Room, Heated Sun Room, Utility Room-Lower Level, Workshop
Primary bedroom
- Features: Flooring (Hardwood), Window Treatments (Blinds, Curtains/Drapes, Insulated Windows, Screens, Wood Frames), Bathroom (Full, Shower Only)
- Area: 260 Square Feet
- Dimensions: 20X13
Bedroom 2
- Features: Flooring (Carpet), Window Treatments (Blinds, Insulated Windows, Screens, Wood Frames)
- Area: 144 Square Feet
- Dimensions: 12X12
Bedroom 3
- Features: Flooring (Hardwood), Window Treatments (Blinds, Curtains/Drapes, Insulated Windows, Screens, Wood Frames)
- Area: 132 Square Feet
- Dimensions: 12X11
Bedroom 4
- Features: Flooring (Carpet), Window Treatments (Curtains/Drapes, Insulated Windows, Screens, Wood Frames)
- Area: 130 Square Feet
- Dimensions: 13X10
Dining room
- Features: Flooring (Hardwood), Window Treatments (Curtains/Drapes, Insulated Windows, Screens, Wood Frames)
- Level: Main
- Area: 169 Square Feet
- Dimensions: 13X13
Family room
- Features: Flooring (Parquet), Window Treatments (Insulated Windows, Screens)
- Level: Main
- Area: 240 Square Feet
- Dimensions: 16X15
Foyer
- Features: Flooring (Stone)
- Level: Main
- Area: 176 Square Feet
- Dimensions: 16X11
Other
- Features: Flooring (Parquet), Window Treatments (Blinds, Insulated Windows, Screens, Wood Frames)
- Level: Main
- Area: 378 Square Feet
- Dimensions: 27X14
Kitchen
- Features: Kitchen (Eating Area-Breakfast Bar, Island, Pantry-Closet, Pantry), Flooring (Ceramic Tile)
- Level: Main
- Area: 156 Square Feet
- Dimensions: 13X12
Living room
- Features: Flooring (Hardwood), Window Treatments (Curtains/Drapes, Insulated Windows, Screens)
- Level: Main
- Area: 325 Square Feet
- Dimensions: 25X13
Study
- Features: Flooring (Hardwood), Window Treatments (Blinds, Insulated Windows, Screens, Wood Frames)
- Level: Main
- Area: 208 Square Feet
- Dimensions: 16X13
Sun room
- Features: Flooring (Other), Window Treatments (Screens)
- Level: Main
- Area: 195 Square Feet
- Dimensions: 15X13
Other
- Features: Flooring (Vinyl), Window Treatments (Screens)
- Level: Basement
- Area: 240 Square Feet
- Dimensions: 16X15
Other
- Features: Flooring (Vinyl)
- Level: Basement
- Area: 352 Square Feet
- Dimensions: 22X16
Heating
- Forced Air
Cooling
- Central Air
Appliances
- Included: Range, Microwave, Dishwasher, Refrigerator, Washer, Dryer, Disposal, Water Purifier Owned, Gas Cooktop, Gas Oven, Humidifier, Gas Water Heater
- Laundry: Gas Dryer Hookup, In Unit, Sink
Features
- Built-in Features, Separate Dining Room, Pantry, Workshop
- Flooring: Hardwood, Carpet
- Doors: Sliding Doors, Storm Door(s), Sliding Glass Door(s)
- Windows: Screens, Drapes, Insulated Windows, Blinds, Wood Frames
- Basement: Finished,Crawl Space,Egress Window,Storage Space,Daylight,Full
- Number of fireplaces: 1
- Fireplace features: Gas Log, Gas Starter, Family Room
Interior area
- Total structure area: 0
- Total interior livable area: 4,262 sqft
Property
Parking
- Total spaces: 2
- Parking features: Concrete, Garage Door Opener, Yes, Garage Owned, Attached, Garage
- Attached garage spaces: 2
- Has uncovered spaces: Yes
Accessibility
- Accessibility features: No Disability Access
Features
- Stories: 2
- Patio & porch: Patio
- Exterior features: Lighting
- Pool features: In Ground
- Fencing: Fenced
Lot
- Size: 0.57 Acres
- Features: Wooded, Mature Trees
Details
- Additional structures: Shed(s)
- Parcel number: 0921376020
- Special conditions: None
- Other equipment: Ceiling Fan(s), Sump Pump, Generator
Construction
Type & style
- Home type: SingleFamily
- Property subtype: Single Family Residence
Materials
- Vinyl Siding
- Foundation: Concrete Perimeter
- Roof: Asphalt
Condition
- New construction: No
- Year built: 1966
Utilities & green energy
- Electric: Circuit Breakers, 200+ Amp Service
- Sewer: Public Sewer, Storm Sewer
- Water: Public
Community & HOA
Community
- Features: Park, Street Paved
HOA
- Services included: None
Location
- Region: St Charles
Financial & listing details
- Price per square foot: $164/sqft
- Tax assessed value: $542,706
- Annual tax amount: $11,010
- Date on market: 10/23/2026
- Ownership: Fee Simple
Estimated market value
Not available
Estimated sales range
Not available
Not available
Price history
| Date | Event | Price |
|---|---|---|
| 10/23/2026 | Listed for sale | $699,900$164/sqft |
Source:  MRED as distributed by MLS GRID #12786319 Report a problem | ||
Public tax history
| Year | Property taxes | Tax assessment |
|---|---|---|
| 2025 | $11,010 +3.2% | $180,902 +8.5% |
| 2024 | $10,668 +5.7% | $166,684 +11.7% |
| 2023 | $10,094 +0.6% | $149,184 +4.9% |
| 2022 | $10,039 +6.3% | $142,238 +4.9% |
| 2021 | $9,447 +8.9% | $135,581 +9.4% |
| 2020 | $8,673 +1.9% | $123,923 +2% |
| 2019 | $8,508 -6.6% | $121,470 -5.9% |
| 2018 | $9,110 +2.8% | $129,025 +3.5% |
| 2017 | $8,861 -13.5% | $124,614 +3.6% |
| 2016 | $10,248 | $120,237 +2.7% |
| 2015 | -- | $117,128 -0.2% |
| 2014 | -- | $117,385 +0.9% |
| 2013 | -- | $116,322 +0.8% |
| 2012 | -- | $115,388 -5.3% |
| 2011 | -- | $121,787 -6% |
| 2010 | -- | $129,504 -13.2% |
| 2009 | -- | $149,249 +0.7% |
| 2008 | -- | $148,183 +4% |
| 2007 | -- | $142,507 +6.6% |
| 2006 | -- | $133,737 +14.2% |
| 2005 | -- | $117,136 +3.3% |
| 2004 | -- | $113,431 +2.6% |
| 2003 | -- | $110,526 +7.3% |
| 2002 | -- | $102,975 +4.7% |
| 2001 | -- | $98,341 +8.3% |
| 2000 | -- | $90,827 |
Find assessor info on the county website
Monthly payment
Est. payment
Payment breakdown
Explore the cost of this home by adjusting the details. Changes won't be saved.Climate risks
Neighborhood: 60174
Nearby schools
Schools provided by the listing agent
- Elementary: Wild Rose Elementary School
- Middle: Thompson Middle School
- High: St Charles North High School
- District: 303
Source: MRED as distributed by MLS GRID. This data may not be complete. We recommend contacting the local school district to confirm school assignments for this home.


Similar homes
- $629,0004 bd3 ba2.5k sqft4N057 Thornapple Rd, Saint Charles, IL 60174Active
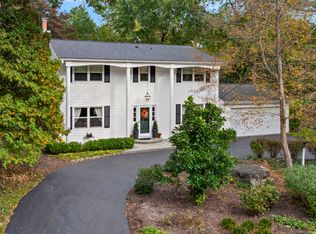 MLS ID #12764724, Laura Stebbins, CSC, Keller Williams Premiere Properties. MRED as distributed by MLS GRID
- $679,0005 bd3 ba3k sqft6N419 Ferson Woods Dr, St Charles, IL 60175Re-activated
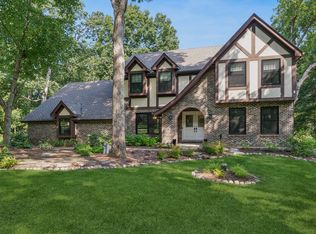 MLS ID #12746174, Lisa Byrne, CSC, Baird & Warner. MRED as distributed by MLS GRID
- $750,0005 bd4 ba3.7k sqft1002 Thoroughbred Cir, St Charles, IL 60174Active
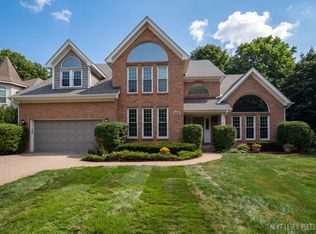 MLS ID #12789663, Alex Rullo, ABR, RE/MAX SUBURBAN. MRED as distributed by MLS GRID
- $800,0004 bd4 ba4.2k sqft37W305 Crane Rd, Saint Charles, IL 60175Active
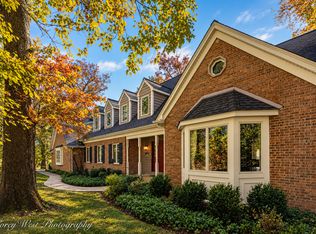 MLS ID #12780698, Grant Montgomery, Coldwell Banker Realty. MRED as distributed by MLS GRID
