Classic Colonial charm, a private wooded setting and nearly 1/2 acre in desirable Wild Rose - this one just feels like home. Tucked among mature trees, this beautiful property has the space, privacy and personality that make this St. Charles neighborhood so special. Lovingly maintained by long-time owners, this two-story residence features hardwood floors on both levels, spacious rooms, classic architectural details and plenty of room to make it your own. The inviting kitchen has been refreshed with Corian countertops, backsplash and a large pantry that holds it all, while the comfortable family room is ready for everything from casual nights in to entertaining a crowd. A fireplace converted to gas logs adds warmth and ambiance. Bookshelves, crown molding and ceiling fans add to the home's character and comfort. All bedrooms are conveniently located upstairs. The almost-finished basement expands the living space with room for an office, workout area, playroom or hangout space, plus plenty of storage - including a cedar closet for keeping special treasures & clothes tucked away. Outside, the private-like backyard is your own little escape, surrounded by greenery and mature trees. The patio has plenty of room for a dining table and BBQ, making summer entertaining a breeze. A horseshoe driveway adds convenience and plenty of parking. More recent updates include: roof & gutters (2018), HVAC (2019), humidifier (2019), water heater (2021), vinyl siding (2015), kitchen refresh (2020), family room carpeting (2020), garbage disposal (2020), fireplace converted to gas logs (2021) and stair carpet runner (2025). Driveway resealed (2026) Bonus for cord-cutters: an exterior-mounted digital TV antenna pulls in local channels for free, so go ahead and ditch the cable bill without missing game day, the evening news or your favorite shows! And then there's Wild Rose - an established St. Charles neighborhood known for its mature trees, larger lots, winding streets and custom homes. Enjoy a peaceful, almost country-like setting just minutes from downtown St. Charles, with its shopping and dining, plus the wonderful Pottawatomie Park, other nearby parks and trails, Ferson Creek and the Fox River. Wild Rose Elementary is only two blocks away. It's a timeless home with room to grow and space to breathe. What's not to love? Welcome home!
Active
$629,000
4N057 Thornapple Rd, Saint Charles, IL 60174
4beds
2,526sqft
Single Family Residence
Built in 1968
0.48 Acres Lot
$611,500 Zestimate®
$249/sqft
$-- HOA
What's special
Classic colonial charmClassic architectural detailsTucked among mature treesCrown moldingLarge pantryInviting kitchenComfortable family room
- 6 days
- 1,120
- 68
Likely to sell faster than
Zillow last checked:
Listing updated:
Listed by:
Laura Stebbins, CSC 312-816-4158,
Keller Williams Premiere Properties,
Debra Cuchna 630-244-9853,
Keller Williams Premiere Properties
Source: MRED as distributed by MLS GRID,MLS#: 12764724
Facts & features
Interior
Bedrooms & bathrooms
- Bedrooms: 4
- Bathrooms: 3
- Full bathrooms: 2
- 1/2 bathrooms: 1
Rooms
- Room types: Office
Primary bedroom
- Features: Flooring (Hardwood), Window Treatments (Shades, Window Treatments), Bathroom (Full)
- Area: 168 Square Feet
- Dimensions: 14X12
Bedroom 2
- Features: Flooring (Hardwood), Window Treatments (Curtains/Drapes)
- Area: 156 Square Feet
- Dimensions: 13X12
Bedroom 3
- Features: Flooring (Hardwood), Window Treatments (Curtains/Drapes)
- Area: 168 Square Feet
- Dimensions: 14X12
Bedroom 4
- Features: Flooring (Hardwood), Window Treatments (Shades, Window Treatments)
- Area: 132 Square Feet
- Dimensions: 11X12
Dining room
- Features: Flooring (Parquet), Window Treatments (Curtains/Drapes)
- Area: 168 Square Feet
- Dimensions: 14X12
Family room
- Features: Flooring (Carpet), Window Treatments (Blinds)
- Area: 400 Square Feet
- Dimensions: 20X20
Kitchen
- Features: Kitchen (Eating Area-Breakfast Bar, Pantry-Closet), Flooring (Hardwood)
- Area: 210 Square Feet
- Dimensions: 15X14
Living room
- Features: Flooring (Parquet), Window Treatments (Curtains/Drapes)
- Area: 378 Square Feet
- Dimensions: 27X14
Office
- Features: Flooring (Carpet)
- Area: 144 Square Feet
- Dimensions: 12X12
Heating
- Forced Air
Cooling
- Central Air
Appliances
- Included: Range, Microwave, Dishwasher, Refrigerator, Washer, Dryer, Disposal, Water Softener Owned, Humidifier, Gas Water Heater
Features
- Quartz Counters
- Flooring: Hardwood
- Windows: Screens
- Basement: Partially Finished,Full
- Attic: Unfinished
- Number of fireplaces: 1
- Fireplace features: Gas Log, Gas Starter, Living Room
Interior area
- Total structure area: 3,590
- Total interior livable area: 2,526 sqft
Video & virtual tour
Property
Parking
- Total spaces: 2
- Parking features: Asphalt, Garage Door Opener, Yes, Garage Owned, Attached, Garage
- Attached garage spaces: 2
- Has uncovered spaces: Yes
Accessibility
- Accessibility features: No Disability Access
Features
- Stories: 2
- Patio & porch: Patio
Lot
- Size: 0.48 Acres
- Dimensions: 120 x 171 x 119 x 176
- Features: Mature Trees
Details
- Additional structures: Shed(s)
- Parcel number: 0921376008
- Special conditions: None
- Other equipment: Ceiling Fan(s), Sump Pump
Construction
Type & style
- Home type: SingleFamily
- Architectural style: Colonial,Georgian
- Property subtype: Single Family Residence
Materials
- Vinyl Siding
- Foundation: Concrete Perimeter
- Roof: Asphalt
Condition
- New construction: No
- Year built: 1968
Utilities & green energy
- Sewer: Public Sewer
- Water: Public
Community & HOA
Community
- Features: Street Paved
- Security: Carbon Monoxide Detector(s)
- Subdivision: Wild Rose
HOA
- Services included: None
Location
- Region: Saint Charles
Financial & listing details
- Price per square foot: $249/sqft
- Tax assessed value: $481,755
- Annual tax amount: $9,653
- Date on market: 10/16/2026
- Ownership: Fee Simple
Estimated market value
$611,500
$581,000 - $642,000
$4,248/mo
Price history
| Date | Event | Price |
|---|---|---|
| 10/16/2026 | Listed for sale | $629,000+124.2%$249/sqft |
Source:  MRED as distributed by MLS GRID #12764724 Report a problem | ||
| 9/18/2001 | Sold | $280,500+15.7%$111/sqft |
Source: Public Record Report a problem | ||
| 6/10/1999 | Sold | $242,500$96/sqft |
Source: Public Record Report a problem | ||
Public tax history
| Year | Property taxes | Tax assessment |
|---|---|---|
| 2025 | $9,653 +3.3% | $160,585 +8.5% |
| 2024 | $9,342 -6.9% | $147,964 +11.7% |
| 2023 | $10,037 +2.6% | $132,430 +3.6% |
| 2022 | $9,781 +5.8% | $127,866 +4.9% |
| 2021 | $9,242 +7.5% | $121,882 +8.8% |
| 2020 | $8,600 +1.7% | $111,980 +2% |
| 2019 | $8,453 -6.4% | $109,763 -6.2% |
| 2018 | $9,029 +2.5% | $116,975 +3.5% |
| 2017 | $8,811 -5.2% | $112,976 +3.6% |
| 2016 | $9,291 | $109,008 +2.5% |
| 2015 | -- | $106,300 -0.2% |
| 2014 | -- | $106,509 +0.8% |
| 2013 | -- | $105,705 +0.7% |
| 2012 | -- | $104,995 -4.6% |
| 2011 | -- | $110,056 -5.8% |
| 2010 | -- | $116,823 -12.5% |
| 2009 | -- | $133,523 -7.2% |
| 2008 | -- | $143,839 +4.7% |
| 2007 | -- | $137,322 +6.4% |
| 2006 | -- | $129,014 +21.8% |
| 2005 | -- | $105,921 +13.2% |
| 2004 | -- | $93,572 -9% |
| 2003 | -- | $102,775 +7% |
| 2002 | -- | $96,030 +4.5% |
| 2001 | -- | $91,867 +8.9% |
| 2000 | -- | $84,321 |
Find assessor info on the county website
Monthly payment
Est. payment
Payment breakdown
Explore the cost of this home by adjusting the details. Changes won't be saved.Climate risks
Neighborhood: 60174
Nearby schools
Schools provided by the listing agent
- Elementary: Wild Rose Elementary School
- Middle: Thompson Middle School
- High: St Charles North High School
- District: 303
Source: MRED as distributed by MLS GRID. This data may not be complete. We recommend contacting the local school district to confirm school assignments for this home.
- $623,8004 bd2 ba2.6k sqft4N073 Thornapple Rd, St Charles, IL 60174Off Market
- $655,1004 bd3 ba2.6k sqft4N035 Thornapple Rd, St Charles, IL 60174Off Market
- $595,9004 bd1 ba2.9k sqft4N052 Thornly Rd, Saint Charles, IL 60174Off Market
- $593,9004 bd2 ba2.5k sqft4N030 Thornly Rd, St Charles, IL 60174Off Market

Similar homes
- $635,0004 bd3 ba2.5k sqft3N922 Ferson Creek Rd, St Charles, IL 60174Active
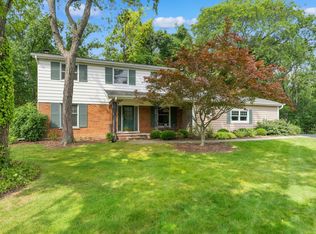 MLS ID #12750570, Brenda Bill, Coldwell Banker Real Estate Group. MRED as distributed by MLS GRID
- $579,0004 bd3 ba2.3k sqft118 Carrol Rd, Saint Charles, IL 60174Active
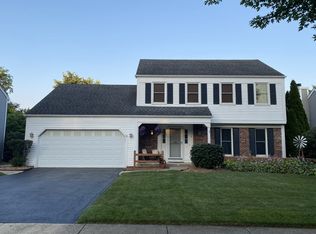 MLS ID #12707821, Janet Pagano, ABR,SRES, Platinum Partners Realtors. MRED as distributed by MLS GRID
- $550,0004 bd3 ba2.5k sqft5N104 Meadow Dr, Saint Charles, IL 60175New
 MLS ID #12731159, Brandon Blankenship, Keller Williams Premiere Properties. MRED as distributed by MLS GRID
- $575,0004 bd3 ba2k sqft6N286 Creekside Dr, St Charles, IL 60175New
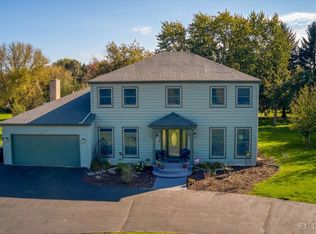 MLS ID #12791641, Kimberly Zahand, Keller Williams North Shore West. MRED as distributed by MLS GRID
