Nearly surrounded by the DuPage Forest Preserve, this beautifully remodeled stone ranch offers a rare combination of privacy, space, and versatility on over a half-acre lot in incorporated Bloomingdale. A grand staircase creates an impressive approach to the front entrance, while the beautifully maintained property features abundant wildlife, mature landscaping, colorful flowers, established bushes, and a peaceful, private natural setting. Inside, hardwood flooring flows throughout the main level, which offers three bedrooms, a full bathroom, living room, dining room, kitchen, and flexible office area. The inviting living room features a gas fireplace with a striking stone surround, creating a warm focal point while large windows bring in plenty of natural light. The spacious kitchen features slate tile flooring, abundant 42-inch cabinetry with hardware, granite countertops with extensive prep and serving space, stainless steel appliances, a built-in microwave, double-door oven, five-burner cooktop, dishwasher, and ceiling fan. The main-level full bathroom complements the kitchen finishes with matching cabinetry and hardware, and double-bowl sinks with exquisite granite countertop. The full English basement dramatically expands the living space and features a large family room with a second fireplace, second kitchen, full bathroom, laundry area, storage, and two adjoining flex rooms ideal for a home office, exercise room, hobby space, playroom, or additional storage. Two separate exterior access points, including walkout access, provide convenient connections between the lower level and outdoors. Outside, enjoy a spacious two-tier deck with wrought-iron-style spindles overlooking the beautifully maintained yard. With more than half an acre and the DuPage Forest Preserve nearly surrounding the property, the outdoor setting offers exceptional privacy, mature landscaping, and plenty of space for relaxing, entertaining, and enjoying nature. Located in incorporated Bloomingdale with public sewer and water and served by District 13 and District 108 schools. This distinctive property combines single-level ranch living with a full English walkout basement, second kitchen, flexible living spaces, beautiful stone exterior, generous lot, and an incredible forest preserve setting. Note this home is handicapped accessible.
Active
$499,900
4N751 Medinah Rd, Addison, IL 60101
3beds
1,584sqft
Single Family Residence
Built in 1954
0.55 Acres Lot
$-- Zestimate®
$316/sqft
$-- HOA
What's special
Beautifully remodeled stone ranchMature landscapingBeautifully maintained yardFlexible office areaEstablished bushesColorful flowersGenerous lot
- --
- 1,413
- views
- 121
- saves
Zillow last checked:
Listing updated:
Listed by:
Jeavon Shegal 630-980-4440,
REMAX Legends,
Kristi Spata 847-561-7266,
REMAX Legends
Source: MRED as distributed by MLS GRID,MLS#: 12717819
Facts & features
Interior
Bedrooms & bathrooms
- Bedrooms: 3
- Bathrooms: 2
- Full bathrooms: 2
Rooms
- Room types: Office, Bonus Room, Exercise Room, Storage
Primary bedroom
- Features: Flooring (Carpet)
- Area: 156 Square Feet
- Dimensions: 13X12
Bedroom 2
- Features: Flooring (Carpet)
- Area: 156 Square Feet
- Dimensions: 13X12
Bedroom 3
- Features: Flooring (Carpet)
- Area: 72 Square Feet
- Dimensions: 9X8
Bonus room
- Area: 132 Square Feet
- Dimensions: 12X11
Dining room
- Features: Flooring (Hardwood)
- Area: 180 Square Feet
- Dimensions: 15X12
Exercise room
- Area: 121 Square Feet
- Dimensions: 11X11
Family room
- Features: Flooring (Carpet)
- Area: 598 Square Feet
- Dimensions: 26X23
Kitchen
- Features: Kitchen (Eating Area-Table Space, Island, Pantry-Closet)
- Area: 210 Square Feet
- Dimensions: 15X14
Laundry
- Features: Flooring (Other)
- Area: 132 Square Feet
- Dimensions: 12X11
Living room
- Features: Flooring (Hardwood)
- Area: 285 Square Feet
- Dimensions: 19X15
Office
- Area: 63 Square Feet
- Dimensions: 9X7
Storage
- Area: 168 Square Feet
- Dimensions: 21X8
Heating
- Forced Air
Cooling
- Central Air
Appliances
- Included: Double Oven, Range, Microwave, Dishwasher, Refrigerator, Washer, Dryer
Features
- 1st Floor Bedroom
- Flooring: Hardwood
- Basement: Partially Finished,Full,Daylight
- Number of fireplaces: 2
- Fireplace features: Wood Burning, Wood Burning Stove, Family Room, Living Room
Interior area
- Total structure area: 3,168
- Total interior livable area: 1,584 sqft
- Finished area below ground: 792
Video & virtual tour
Property
Parking
- Total spaces: 2
- Parking features: Asphalt, Garage Door Opener, Yes, Garage Owned, Detached, Garage
- Garage spaces: 2
- Has uncovered spaces: Yes
Accessibility
- Accessibility features: Door Width 32 Inches or More, Bath Grab Bars, Ramp - Main Level, Disability Access
Features
- Stories: 1
- Patio & porch: Deck
Lot
- Size: 0.55 Acres
- Dimensions: 120 X 200
- Features: Forest Preserve Adjacent, Wooded
Details
- Parcel number: 0224101088
- Special conditions: None
- Other equipment: Ceiling Fan(s), Sump Pump
Construction
Type & style
- Home type: SingleFamily
- Property subtype: Single Family Residence
Materials
- Brick, Stone
- Foundation: Concrete Perimeter
- Roof: Asphalt
Condition
- New construction: No
- Year built: 1954
- Major remodel year: 2009
Details
- Builder model: CUSTOM
Utilities & green energy
- Electric: Circuit Breakers
- Sewer: Public Sewer
- Water: Lake Michigan, Public
Community & HOA
Community
- Features: Street Paved
- Security: Carbon Monoxide Detector(s)
HOA
- Services included: None
Location
- Region: Addison
Financial & listing details
- Price per square foot: $316/sqft
- Tax assessed value: $129,117
- Annual tax amount: $8,136
- Date on market: 10/13/2026
- Ownership: Fee Simple
Estimated market value
Not available
Estimated sales range
Not available
Not available
Price history
Price history is unavailable.
Public tax history
| Year | Property taxes | Tax assessment |
|---|---|---|
| 2025 | $8,137 -7% | $129,117 +9.3% |
| 2024 | $8,745 +7.6% | $118,120 +9.4% |
| 2023 | $8,125 +18.3% | $108,020 +15.2% |
| 2022 | $6,871 +3.7% | $93,760 +5.3% |
| 2021 | $6,626 -1.1% | $89,080 +2.5% |
| 2020 | $6,699 +3.3% | $86,910 +4.1% |
| 2019 | $6,487 -17.5% | $83,520 -18.6% |
| 2018 | $7,865 +5.2% | $102,640 +7.9% |
| 2017 | $7,475 +3.4% | $95,140 +8.1% |
| 2016 | $7,227 +1.1% | $88,050 +7.2% |
| 2015 | $7,146 -2.8% | $82,170 |
| 2014 | $7,354 +1.4% | $82,170 -3.3% |
| 2013 | $7,253 +9.6% | $84,990 -1.5% |
| 2012 | $6,617 +3.6% | $86,280 -9.4% |
| 2011 | $6,387 +54.7% | $95,260 +42.8% |
| 2010 | $4,129 -27% | $66,730 -34.3% |
| 2009 | $5,657 +1% | $101,500 |
| 2008 | $5,601 +4.4% | $101,500 +5.3% |
| 2007 | $5,364 | $96,390 |
Find assessor info on the county website
Monthly payment
Est. payment
Payment breakdown
Explore the cost of this home by adjusting the details. Changes won't be saved.Climate risks
Neighborhood: 60101
Nearby schools
Schools provided by the listing agent
- Elementary: Dujardin Elementary School
- Middle: Westfield Middle School
- High: Lake Park High School
- District: 13
Source: MRED as distributed by MLS GRID. This data may not be complete. We recommend contacting the local school district to confirm school assignments for this home.
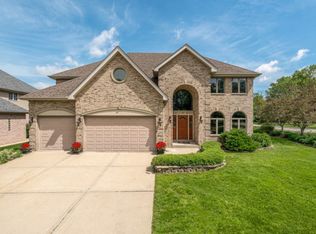
Similar homes
- $389,9003 bd2 ba1.8k sqft153 S Prairie Ave, Bloomingdale, IL 60108Active
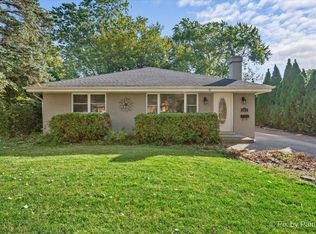 MLS ID #12783246, Kathy Maykut, CNC,CSC, RE/MAX Suburban. MRED as distributed by MLS GRID
- $570,0004 bd2 ba2.1k sqft1012 Martha St, Elk Grove Village, IL 60007Active
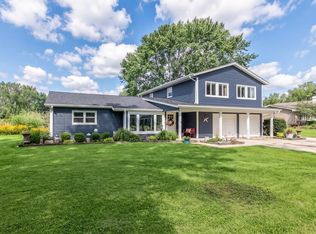 MLS ID #12790727, Jennifer Hachigian, Berkshire Hathaway HomeServices Chicago. MRED as distributed by MLS GRID
- $415,0003 bd3 ba1.6k sqft556 Foxford Rd, Bartlett, IL 60103New
 MLS ID #12795084, Rusty Clements, Baird & Warner. MRED as distributed by MLS GRID
- $549,9003 bd3 ba1.8k sqft304 E Irving Park Rd, Roselle, IL 60172Active
 MLS ID #12755814, Jim Starwalt, ABR,CRS,CSC,GRI, Better Homes and Garden Real Estate Star Homes. MRED as distributed by MLS GRID
