Beautifully maintained 3 bedroom, 2 bathroom split-level home located on a large lot with circular driveway. An impressive, skylighted foyer leads you into the bright living room featuring a wood burning fireplace. A separate dining room connects the space to a generous kitchen with granite countertops, island, vaulted ceiling with skylight, SS appliances and additional dinette. Main floor also includes 2 bedrooms and one bath. Lower level features a cozy family room with another wood burning fireplace plus patio access. There is a large master bedroom on the upper level with a private balcony, gas fireplace, and nice bathroom with a separate shower. Hardwood floors throughout. Professionally landscaped backyard with a big brick patio and hot tub, fire pit plus above ground swimming pool. Just move in and enjoy suburban living.
Active
$599,900
17W041 Deerpath Rd, Bensenville, IL 60106
3beds
2,193sqft
Single Family Residence
Built in 1956
0.59 Acres Lot
$-- Zestimate®
$274/sqft
$-- HOA
What's special
Gas fireplaceWood burning fireplacePrivate balconyHot tubVaulted ceiling with skylightAbove ground swimming poolFire pit
- 31 days
- 679
- 52
Zillow last checked:
Listing updated:
Listed by:
Bogdan Sokolowski 773-775-5500,
arhome realty
Source: MRED as distributed by MLS GRID,MLS#: 12771917
Facts & features
Interior
Bedrooms & bathrooms
- Bedrooms: 3
- Bathrooms: 2
- Full bathrooms: 2
Rooms
- Room types: Breakfast Room, Foyer
Primary bedroom
- Features: Flooring (Hardwood), Bathroom (Full)
- Level: Second
- Area: 252 Square Feet
- Dimensions: 18X14
Bedroom 2
- Features: Flooring (Hardwood)
- Level: Main
- Area: 156 Square Feet
- Dimensions: 13X12
Bedroom 3
- Features: Flooring (Hardwood)
- Level: Main
- Area: 120 Square Feet
- Dimensions: 12X10
Breakfast room
- Features: Flooring (Hardwood)
- Level: Main
- Area: 108 Square Feet
- Dimensions: 12X9
Dining room
- Features: Flooring (Hardwood)
- Level: Main
- Area: 169 Square Feet
- Dimensions: 13X13
Family room
- Features: Flooring (Other)
- Level: Basement
- Area: 418 Square Feet
- Dimensions: 22X19
Foyer
- Features: Flooring (Other)
- Level: Main
- Area: 136 Square Feet
- Dimensions: 17X8
Kitchen
- Features: Flooring (Hardwood)
- Level: Main
- Area: 160 Square Feet
- Dimensions: 16X10
Laundry
- Features: Flooring (Ceramic Tile)
- Level: Main
- Area: 72 Square Feet
- Dimensions: 9X8
Living room
- Features: Flooring (Hardwood)
- Level: Main
- Area: 306 Square Feet
- Dimensions: 18X17
Heating
- Natural Gas, Forced Air
Cooling
- Central Air
Appliances
- Included: Range, Microwave, Dishwasher, Refrigerator, Washer, Dryer
- Laundry: Main Level
Features
- Vaulted Ceiling(s), Walk-In Closet(s), Granite Counters
- Flooring: Hardwood
- Windows: Screens, Skylight(s)
- Basement: Finished,Partial
- Number of fireplaces: 3
- Fireplace features: Wood Burning, Gas Log, Family Room, Living Room, Master Bedroom
Interior area
- Total structure area: 2,793
- Total interior livable area: 2,193 sqft
- Finished area below ground: 600
Property
Parking
- Total spaces: 10.5
- Parking features: Asphalt, Circular Driveway, Garage Door Opener, Yes, Garage Owned, Detached, Owned, Garage
- Garage spaces: 2.5
- Has uncovered spaces: Yes
Accessibility
- Accessibility features: No Disability Access
Features
- Levels: Tri-Level
- Stories: 1.5
- Patio & porch: Patio
- Exterior features: Balcony, Fire Pit
- Pool features: Above Ground
- Has spa: Yes
- Spa features: Outdoor Hot Tub, Indoor Hot Tub
Lot
- Size: 0.59 Acres
- Dimensions: 107x240
Details
- Additional structures: Garage(s)
- Parcel number: 0315413012
- Special conditions: None
Construction
Type & style
- Home type: SingleFamily
- Property subtype: Single Family Residence
Materials
- Brick, Frame
- Roof: Asphalt
Condition
- New construction: No
- Year built: 1956
Details
- Builder model: Split Level
Utilities & green energy
- Sewer: Septic Tank
- Water: Well
Community & HOA
HOA
- Services included: None
Location
- Region: Bensenville
Financial & listing details
- Price per square foot: $274/sqft
- Tax assessed value: $156,458
- Annual tax amount: $11,181
- Date on market: 9/30/2026
- Ownership: Fee Simple
Estimated market value
Not available
Estimated sales range
Not available
Not available
Price history
| Date | Event | Price |
|---|---|---|
| 9/30/2026 | Listed for sale | $599,900+73.4%$274/sqft |
Source:  MRED as distributed by MLS GRID #12771917 Report a problem | ||
| 1/12/2012 | Listing removed | $346,000$158/sqft |
Source: Koenig & Strey Real Living #07925367 Report a problem | ||
| 10/18/2011 | Price change | $346,000-0.3%$158/sqft |
Source: Koenig & Strey Real Living #07925367 Report a problem | ||
| 9/15/2011 | Price change | $347,000-0.6%$158/sqft |
Source: Koenig & Strey Real Living #07925367 Report a problem | ||
| 8/6/2011 | Price change | $349,000-2.8%$159/sqft |
Source: Koenig & Strey Real Living #07925367 Report a problem | ||
| 7/5/2011 | Listed for sale | $359,000+2.6%$164/sqft |
Source: Koenig & Strey Real Living #07925367 Report a problem | ||
| 6/22/2004 | Sold | $350,000+40%$160/sqft |
Source: Public Record Report a problem | ||
| 8/11/2000 | Sold | $250,000$114/sqft |
Source: Public Record Report a problem | ||
Public tax history
| Year | Property taxes | Tax assessment |
|---|---|---|
| 2025 | $11,741 +5% | $156,458 +7.9% |
| 2024 | $11,181 +5.9% | $145,003 +8.8% |
| 2023 | $10,560 +4% | $133,300 +4.9% |
| 2022 | $10,156 +5.3% | $127,060 +4.4% |
| 2021 | $9,642 +5.4% | $121,700 +4.4% |
| 2020 | $9,145 +4.1% | $116,570 +4% |
| 2019 | $8,783 -1.6% | $112,090 |
| 2018 | $8,923 +3.2% | $112,090 +4.6% |
| 2017 | $8,642 +4.1% | $107,130 +8.3% |
| 2016 | $8,305 +2.8% | $98,910 +8.3% |
| 2015 | $8,077 +2.4% | $91,370 +3.1% |
| 2014 | $7,887 +0.8% | $88,610 -2% |
| 2013 | $7,822 +1.2% | $90,420 -6.3% |
| 2012 | $7,729 +2.1% | $96,550 -10.1% |
| 2011 | $7,570 -8.2% | $107,410 -17.7% |
| 2010 | $8,249 +3% | $130,470 -9.1% |
| 2009 | $8,011 +0.9% | $143,460 |
| 2008 | $7,937 +7.6% | $143,460 +7.6% |
| 2007 | $7,377 -1.6% | $133,320 -1.9% |
| 2006 | $7,498 +6.7% | $135,930 +8% |
| 2005 | $7,030 +6.7% | $125,860 +6.5% |
| 2004 | $6,589 +4% | $118,170 +9% |
| 2003 | $6,334 +25.3% | $108,410 +22.7% |
| 2002 | $5,056 +5.3% | $88,380 +8.1% |
| 2001 | $4,799 +20.4% | $81,750 +5.8% |
| 2000 | $3,985 | $77,270 |
Find assessor info on the county website
Monthly payment
Est. payment
Payment breakdown
Explore the cost of this home by adjusting the details. Changes won't be saved.Climate risks
Neighborhood: 60106
Nearby schools
Schools provided by the listing agent
- Elementary: W A Johnson Elementary School
- Middle: Blackhawk Middle School
- High: Fenton High School
- District: 2
Source: MRED as distributed by MLS GRID. This data may not be complete. We recommend contacting the local school district to confirm school assignments for this home.


Similar homes
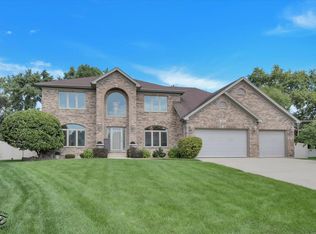
- $599,9005 bd3 ba1.9k sqft161 W Greenfield Ave, Lombard, IL 60148Active
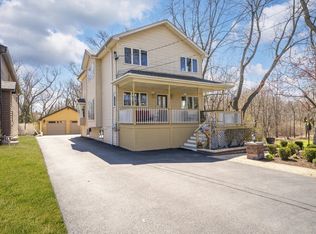 MLS ID #12779357, Christopher Paradis, ABR, Keller Williams Success Realty. MRED as distributed by MLS GRID
- $499,9003 bd2 ba1.5k sqft4N751 Medinah Rd, Addison, IL 60101Active
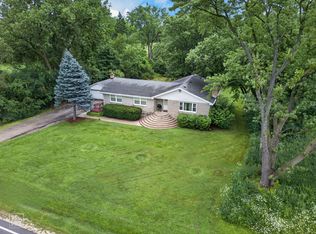 MLS ID #12717819, Jeavon Shegal, REMAX Legends. MRED as distributed by MLS GRID
- $595,9003 bd3 ba1.8k sqft163 Bourne Ln, Bloomingdale, IL 60108Active
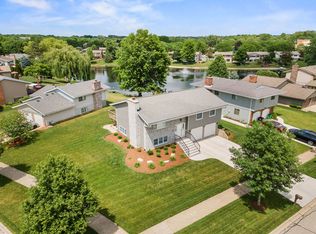 MLS ID #12775293, Mike Berg, Berg Properties. MRED as distributed by MLS GRID
- $599,0005 bd3 ba2.8k sqft471 E 15th Pl, Lombard, IL 60148Active
 MLS ID #12771211, Crystal DeKalb, Redfin Corporation. MRED as distributed by MLS GRID
