Rare opportunity to own a stunning waterfront home AND the lot next door in Sloop Point Plantation!
This gorgeous home offers a unique combination of the most sought after features in any coastal property - view, dock, pool, elevation, and location. Lovingly designed and built to draw the outside in, this home has been well maintained and is ready for you to enjoy. The flexible floor plan offers many spaces to suit your needs with bonus rooms that could serve as guest suite, office space, craft room, studio and more. With over 3000 square feet of finished space and nearly 2500 feet of additional space, this home has boundless potential. As you enter the home you'll be pulled to the grand gathering room with soaring glass windows that frame the stunning views out over Virginia Creek. As time and seasons change, so does the view. You'll be mesmerized by the shifting colors, wildlife and distant boats on the ICW. The first floor holds the gathering spaces - formal living and dining rooms, great room, and kitchen. You'll also appreciate the main floor owners' suite with renovated bath. Tucked just off the hall is a room perfect for guests or a home office. Upstairs, a balcony overlooking the living areas divides the two spacious bedrooms. You'll appreciate all the attic storage here, too! Down on the ground level your imagination can run wild. There is space here for whatever your heart desires! Car collection? Outdoor toys? A home gym? An art studio? Maybe all of the above! This house is easy to show and easier to fall in love with. Come see why Sloop Point Plantation is so special!
For sale
$2,600,000
5 Ballast Point Road, Hampstead, NC 28443
3beds
3,118sqft
Single Family Residence
Built in 1996
1.79 Acres Lot
$-- Zestimate®
$834/sqft
$83/mo HOA
What's special
- 4 days
- 142
- 15
Zillow last checked:
Listing updated:
Listed by:
Becky Filer 910-612-5765,
Berkshire Hathaway HomeServices Carolina Premier Properties
Source: Hive MLS,MLS#: 100610268 Originating MLS: Cape Fear Realtors MLS, Inc.
Originating MLS: Cape Fear Realtors MLS, Inc.Facts & features
Interior
Bedrooms & bathrooms
- Bedrooms: 3
- Bathrooms: 4
- Full bathrooms: 2
- 1/2 bathrooms: 2
Rooms
- Room types: Dining Room, Living Room, Master Bedroom, Bedroom 1, Bedroom 2, Great Room, Sunroom, Office
Primary bedroom
- Level: First
- Dimensions: 18 x 14
Bedroom 1
- Level: Second
- Dimensions: 14 x 11
Bedroom 2
- Level: Second
- Dimensions: 14 x 11
Dining room
- Level: First
- Dimensions: 14 x 11
Great room
- Level: First
- Dimensions: 29 x 26
Kitchen
- Level: First
- Dimensions: 13 x 13
Living room
- Level: First
- Dimensions: 14 x 12
Office
- Level: First
- Dimensions: 10 x 10
Sunroom
- Level: First
- Dimensions: 13 x 11
Heating
- Electric, Forced Air
Cooling
- Central Air, Ceiling Fan(s), Multi Units
Appliances
- Included: Built-In Microwave, Washer, Refrigerator, Dryer, Disposal, Dishwasher
Features
- Master Downstairs, Walk-in Closet(s), Vaulted Ceiling(s), High Ceilings, Entrance Foyer, Whirlpool, Whole-Home Generator, Kitchen Island, Ceiling Fan(s), Elevator, Wet Bar, Blinds/Shades, Walk-In Closet(s)
- Flooring: Carpet, Tile, Wood
- Doors: Storm Door(s)
- Windows: Thermal Windows
- Attic: Floored,Walk-In
- Has fireplace: No
Interior area
- Total structure area: 3,118
- Total interior livable area: 3,118 sqft
Property
Parking
- Total spaces: 3
- Parking features: Workshop in Garage, Paved, Underhouse
- Attached garage spaces: 3
- Details: driveway
Features
- Levels: Two
- Patio & porch: Open, Covered, Deck, Porch
- Exterior features: Shutters - Board/Hurricane, Irrigation System, Storm Doors
- Fencing: Metal/Ornamental,Partial,Back Yard,Vinyl,Front Yard
- Has view: Yes
- View description: Creek/Stream, ICW, Marsh, Sound, Water
- Has water view: Yes
- Water view: Creek/Stream,Marsh,Sound,Water
- Waterfront features: Pier
- Frontage type: Creek
Lot
- Size: 1.79 Acres
- Dimensions: 82 x 424 x 139 x 420 and 91 x 177 x 229 x 136 x 212 x 177
- Features: Front Yard, Boat Dock, Pier, Creek, Irregular Lot, Landscaped
Details
- Additional structures: Pergola
- Parcel number: 42242692720000
- Zoning: RP
- Special conditions: Standard
Construction
Type & style
- Home type: SingleFamily
- Property subtype: Single Family Residence
Materials
- Fiber Cement, Wood Frame
- Foundation: Block, See Remarks
- Roof: Metal
Condition
- New construction: No
- Year built: 1996
Utilities & green energy
- Sewer: Septic Tank
- Water: Well
- Utilities for property: See Remarks
Community & HOA
Community
- Subdivision: Sloop Point Plantation
HOA
- Has HOA: Yes
- Amenities included: Waterfront Community, Maintenance Common Areas
- HOA fee: $1,000 annually
- HOA name: Virginia Creek Point HOA
- HOA phone: 910-508-2469
Location
- Region: Hampstead
Financial & listing details
- Price per square foot: $834/sqft
- Annual tax amount: $2,543
- Date on market: 10/16/2026
- Cumulative days on market: 4 days
- Listing agreement: Exclusive Right To Sell
- Listing terms: Cash,Conventional
- Road surface type: Paved
Estimated market value
Not available
Estimated sales range
Not available
Not available
Price history
| Date | Event | Price |
|---|---|---|
| 10/16/2026 | Listed for sale | $2,600,000$834/sqft |
Source:  Hive MLS #100610268 Report a problem Hive MLS #100610268 Report a problem | ||
Public tax history
Tax history is unavailable.
Monthly payment
Est. payment
Payment breakdown
Explore the cost of this home by adjusting the details. Changes won't be saved.Climate risks
Neighborhood: 28443
Nearby schools
Schools provided by the listing agent
- Elementary: North Topsail
- Middle: Surf City
- High: Topsail
Source: Hive MLS. This data may not be complete. We recommend contacting the local school district to confirm school assignments for this home.
Similar homes
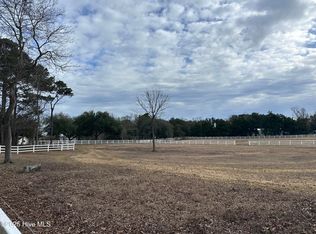
- $1,800,0003 bd3 ba3.1k sqft526 Ballast Point Road, Hampstead, NC 28443For Sale

 MLS ID #100610248, Becky Filer, Berkshire Hathaway HomeServices Carolina Premier Properties. Hive MLS
 - $2,499,9994 bd4 ba3.3k sqft650 Red Fox Trail, Hampstead, NC 28443For Sale
 MLS ID #100574019, Patrick S Morris, Coastal Realty Associates LLC. Hive MLS
 - $2,499,0004 bd5 ba3.3k sqft141 Cove Side Lane, Hampstead, NC 28443For Sale
 MLS ID #100599243, Lisa A Mathews, RE/MAX Essential. Hive MLS
 - $2,600,0004 bd5 ba4.3k sqft106 Seven Oaks Court, Hampstead, NC 28443For Sale
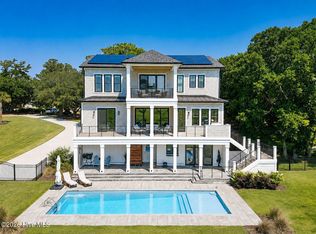 MLS ID #100589006, Becky Filer, Berkshire Hathaway HomeServices Carolina Premier Properties. Hive MLS
 - $2,495,0003 bd4 ba2.6k sqft1044 Mallard Bay Drive, Hampstead, NC 28443For SaleMLS ID #100587663, Pat M Canady, Intracoastal Realty Corporation. Hive MLS
- $2,900,0004 bd5 ba3.2k sqft15 Shipyard Lane, Hampstead, NC 28443New ConstructionMLS ID #100600199, Alex McKinney, SERHANT. Hive MLS
- $1,399,0003 bd4 ba3k sqft1017 Mallard Bay Road, Hampstead, NC 28443For SaleMLS ID #100609519, Adam B Sink, Coastal Realty Associates LLC. Hive MLS
- $2,300,0003 bd3 ba2.4k sqft107 Patton Lane, Hampstead, NC 28443For SaleMLS ID #100597611, Tamara Fosdick, Berkshire Hathaway HomeServices Carolina Premier Properties. Hive MLS
- $1,695,0004 bd6 ba3.8k sqft110 Seven Oaks Court, Hampstead, NC 28443For SaleMLS ID #100521788, Andrew Kelly, Nest Realty. Hive MLS
- $2,999,0004 bd4 ba3k sqft1150 N Anderson Boulevard, Topsail Beach, NC 28445For SaleMLS ID #100609335, Andrew Davis, REAL Broker LLC. Hive MLS
- $1,750,0004 bd3 ba2.7k sqft21801 Us 17 Highway, Hampstead, NC 28443For SaleMLS ID #100543552, Marcello Caliva and Associates, Intracoastal Realty Corporation. Hive MLS
- $2,295,0005 bd5 ba4.2k sqft10 West Ridge, Surf City, NC 28445For SaleMLS ID #100564861, Jordan Lanier Barkman, Teresa Batts Real Estate, LLC. Hive MLS
- $1,595,0004 bd5 ba3.5k sqft38 Reston Bluff, Hampstead, NC 28443For SaleMLS ID #100573821, Brett M Adams, Brett Adams Homes. Hive MLS
- $2,900,0004 bd5 ba3.9k sqft4a Cattle Drive, Rocky Point, NC 28457New ConstructionMLS ID #100610572, Brett Blizzard, Destination Realty Corporation, LLC. Hive MLS
- $2,300,0003 bd5 ba2.9k sqft809 N Anderson Boulevard, Topsail Beach, NC 28445For SaleMLS ID #100608372, Carol L Myers, Myers Realty Inc. Hive MLS
- $1,750,0003 bd6 ba3.2k sqft613 Hughes Road, Hampstead, NC 28443For SaleMLS ID #100585893, Jeff Lucas, Lucas and Associates REALTORS Inc.. Hive MLS
- $1,799,0003 bd3 ba1.9k sqft715 N Anderson Boulevard, Topsail Beach, NC 28445For SaleMLS ID #100608643, Glynda Bradshaw, Ward Realty Corp. Hive MLS
- $2,980,0005 bd5 ba2.9k sqft1144 Avila Drive, Hampstead, NC 28443New ConstructionMLS ID #100594573, Ryan P Crecelius, Nest Realty. Hive MLS
- $1,499,0003 bd6 ba4.3k sqft304 Gull Road, Hampstead, NC 28443For SaleMLS ID #100569224, Eddie Brock, Carolina One Properties Inc.. Hive MLS
- $2,290,0004 bd5 ba4.5k sqft100 N Glimmering Glass Lane, Hampstead, NC 28443New ConstructionMLS ID #100553588, The Rising Tide Team, Intracoastal Realty Corporation. Hive MLS
