Keep your boat at home, fish from your own dock, and spend more of your day on the water at 1017 Mallard Bay Road in Hampstead, NC. Set on approximately half an acre with deep-water canal frontage on two sides, this updated waterfront home pairs high-end interiors with two separate floating docks and a 12,000-pound boat lift. With the Intracoastal Waterway just around the corner, sunset cruises can be part of your everyday routine.
The upstairs offers three bedrooms and two bathrooms across approximately 1,500 square feet. Vaulted ceilings, high-end granite, custom Markraft cabinetry, and Wolf and Bosch appliances bring quality to the spaces you use most, whether preparing dinner after a day on the boat or hosting friends for the weekend. LVP flooring, substantial 12-inch trim, custom closets, and Venetian blinds create a polished interior with practical storage and easy-care surfaces.
Large covered and uncovered back porches extend the living experience outdoors, with tile flooring and ceiling fans in the covered section and room for dining, gathering, and relaxing beside the water. Enjoy shaded afternoons, open-air evenings, and fishing without leaving your property. Power and water connections at the docks simplify boat preparation and cleanup, while an exterior elevator/lift adds convenience when moving groceries and supplies between levels.
The downstairs area includes a second kitchen, two bathrooms, three additional flex rooms, and its own laundry room, providing supplementary space for work, hobbies, and recreation beyond the upstairs layout. The home is marketed with three bedrooms because of septic-system limitations.
Located in a quiet community with no HOA, this property combines private boating amenities with Hampstead's coastal setting near Topsail Island and close to Wilmington, NC. Water frontage on two sides, private boating amenities, and thoughtfully updated interiors make this home stand out among Hampstead, NC homes for sale. Offered at $1,399,000, it provides a compelling option in coastal North Carolina real estate for a primary residence or coastal retreat. Schedule a private tour to experience the waterfront setting, boating access, and outdoor living spaces firsthand.
The downstairs is unpermitted and is included in the stated total of 3,014 square feet.
For sale
$1,399,000
1017 Mallard Bay Road, Hampstead, NC 28443
3beds
3,014sqft
Single Family Residence
Built in 1999
0.5 Acres Lot
$1,331,900 Zestimate®
$464/sqft
$-- HOA
What's special
- 9 days
- 535
- 59
Likely to sell faster than
Zillow last checked:
Listing updated:
Listed by:
Adam B Sink 910-214-0352,
Coastal Realty Associates LLC
Source: Hive MLS,MLS#: 100609519 Originating MLS: Cape Fear Realtors MLS, Inc.
Originating MLS: Cape Fear Realtors MLS, Inc.Facts & features
Interior
Bedrooms & bathrooms
- Bedrooms: 3
- Bathrooms: 4
- Full bathrooms: 4
Rooms
- Room types: Master Bedroom, Bedroom 1, Bedroom 2, Living Room, Dining Room, Bedroom 3, Bedroom 4, Bedroom 5
Primary bedroom
- Level: Main
- Dimensions: 14 x 11.3
Bedroom 1
- Level: Main
- Dimensions: 11.3 x 11.2
Bedroom 2
- Level: Main
- Dimensions: 11.3 x 11.2
Bedroom 3
- Level: Ground
- Dimensions: 13.5 x 11.3
Bedroom 4
- Level: Ground
- Dimensions: 12.7 x 11.3
Bedroom 5
- Level: Ground
- Dimensions: 11.3 x 11.2
Dining room
- Level: Main
- Dimensions: 11.3 x 8
Kitchen
- Level: Main
- Dimensions: 18 x 12
Living room
- Level: Main
- Dimensions: 26 x 16
Living room
- Level: Ground
- Dimensions: 26 x 16.5
Heating
- Electric, Heat Pump
Cooling
- Central Air
Appliances
- Included: Mini Refrigerator, Electric Cooktop, Built-In Microwave, Built-In Electric Oven, Washer, Refrigerator, Dryer, Double Oven
- Laundry: Laundry Room
Features
- Walk-in Closet(s), Vaulted Ceiling(s), High Ceilings, Entrance Foyer, 2nd Kitchen, Ceiling Fan(s), Reverse Floor Plan, Walk-in Shower, Wet Bar, Blinds/Shades, Walk-In Closet(s)
- Flooring: LVT/LVP
- Windows: Storm Window(s)
- Has fireplace: No
Interior area
- Total structure area: 3,014
- Total interior livable area: 3,014 sqft
Property
Parking
- Parking features: Gravel, On Site
Features
- Levels: Two
- Patio & porch: Open, Covered, Deck, Patio, Front Porch, Rear Porch
- Exterior features: Irrigation System
- Fencing: Metal/Ornamental,Back Yard
- Has view: Yes
- View description: Canal, ICW, Water
- Has water view: Yes
- Water view: Canal,Water
- Waterfront features: Pier, Boat Lift, Canal Front, Deeded Water Access, Water Depth 4+
- Frontage type: Creek,Canal Front
Lot
- Size: 0.5 Acres
- Dimensions: 69' x 308' x 72' x 309'
- Features: Boat Slip, Boat Dock, Boat Lift, Deeded Water Access, Pier, Water Depth 4+
Details
- Additional structures: Shed(s), Storage
- Parcel number: 42132531500000
- Zoning: RP
- Special conditions: Standard
Construction
Type & style
- Home type: SingleFamily
- Property subtype: Single Family Residence
Materials
- Block, Vinyl Siding, Wood Frame
- Foundation: Slab
- Roof: Metal
Condition
- New construction: No
- Year built: 1999
Utilities & green energy
- Sewer: Septic Tank
- Water: Public
- Utilities for property: Water Connected
Community & HOA
Community
- Security: Smoke Detector(s)
- Subdivision: Mallard Bay
HOA
- Has HOA: No
Location
- Region: Hampstead
Financial & listing details
- Price per square foot: $464/sqft
- Tax assessed value: $490,880
- Annual tax amount: $4,740
- Date on market: 10/9/2026
- Cumulative days on market: 9 days
- Listing agreement: Exclusive Right To Sell
- Listing terms: Cash,Conventional,VA Loan
- Road surface type: Paved
Estimated market value
$1,331,900
$1.27M - $1.40M
$3,391/mo
Price history
| Date | Event | Price |
|---|---|---|
| 10/9/2026 | Listed for sale | $1,399,000-6.4%$464/sqft |
Source:  Hive MLS #100609519 Report a problem Hive MLS #100609519 Report a problem | ||
| 8/20/2026 | Listing removed | $1,494,000$496/sqft |
Source: Hive MLS #100543040 Report a problem | ||
| 7/28/2026 | Listed for sale | $1,494,000-0.3%$496/sqft |
Source: Hive MLS #100543040 Report a problem | ||
| 1/22/2026 | Price change | $1,499,000-4.5%$497/sqft |
Source: Hive MLS #100543040 Report a problem | ||
| 11/26/2025 | Listed for sale | $1,570,000+423.3%$521/sqft |
Source: Hive MLS #100543040 Report a problem | ||
| 7/31/2013 | Sold | $300,000-11.7%$100/sqft |
Source: Hive MLS #30484726 Report a problem | ||
| 6/5/2013 | Price change | $339,900-5.6%$113/sqft |
Source: Coldwell Banker Sea Coast Advantage #484726 Report a problem | ||
| 5/16/2013 | Price change | $359,900-2.7%$119/sqft |
Source: Coldwell Banker Sea Coast Advantage #484726 Report a problem | ||
| 12/21/2012 | Listed for sale | $369,900$123/sqft |
Source: Coldwell Banker Sea Coast Advantage #484726 Report a problem | ||
Public tax history
| Year | Property taxes | Tax assessment |
|---|---|---|
| 2025 | $4,741 | $1,616,079 +229.2% |
| 2024 | $4,741 | $490,880 |
| 2023 | $4,741 +13% | $490,880 |
| 2022 | $4,197 | $490,880 |
| 2021 | $4,197 | $490,880 |
| 2020 | -- | $490,880 |
| 2019 | $4,197 | $490,880 +43.3% |
| 2018 | $4,197 +35.4% | $342,525 |
| 2017 | $3,099 +1.1% | $342,525 |
| 2016 | $3,064 | $342,525 |
| 2015 | $3,064 +0.6% | $342,525 |
| 2014 | $3,046 | $342,525 |
| 2013 | $3,046 +28% | $342,525 |
| 2012 | $2,379 | $342,525 |
| 2011 | -- | $342,525 +95.5% |
| 2010 | -- | $175,249 |
Find assessor info on the county website
Monthly payment
Est. payment
Payment breakdown
Explore the cost of this home by adjusting the details. Changes won't be saved.Climate risks
Neighborhood: 28443
Nearby schools
Schools provided by the listing agent
- Elementary: North Topsail
- Middle: Topsail
- High: Topsail
Source: Hive MLS. This data may not be complete. We recommend contacting the local school district to confirm school assignments for this home.
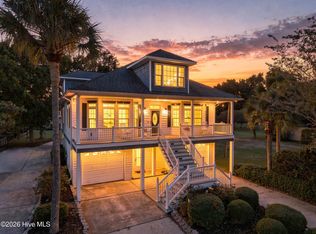

Similar homes
- $1,246,0003 bd2 ba2.1k sqft119 Sound View Drive, Hampstead, NC 28443For Sale

 MLS ID #100594445, Hunter Malone, Intracoastal Realty Corporation. Hive MLS
 - $780,0005 bd4 ba3k sqft134 Wild Berry Lane, Hampstead, NC 28443For Sale
 MLS ID #100610102, Ronel Austin, Coastal Realty Associates LLC. Hive MLS
 - $939,0004 bd4 ba3.6k sqft126 Summerset Landing, Hampstead, NC 28443For Sale
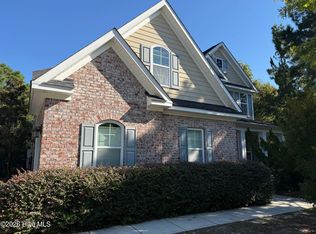 MLS ID #100607803, Paul M Snider, Premier Realty Group. Hive MLS
 - $715,0003 bd3 ba2.4k sqft117 Middle Point Road, Hampstead, NC 28443For Sale
 MLS ID #100600998, Kim A Keenan, REAL Broker LLC. Hive MLS
 - $1,095,0003 bd3 ba3.6k sqft606 Ravenswood Road, Hampstead, NC 28443For SaleMLS ID #100588185, The Smith Group, Landmark Sotheby's International Realty. Hive MLS
- $1,695,0004 bd6 ba3.8k sqft110 Seven Oaks Court, Hampstead, NC 28443For SaleMLS ID #100521788, Andrew Kelly, Nest Realty. Hive MLS
- $1,190,0003 bd3 ba2.4k sqft2463 Hoover Road, Hampstead, NC 28443For SaleMLS ID #100572231, Shelley W Sugden, RE/MAX Executive. Hive MLS
- $999,0006 bd4 ba2.9k sqft437 Howards Landing Road, Hampstead, NC 28443For SaleMLS ID #100601307, Brett Blizzard, Destination Realty Corporation, LLC. Hive MLS
- $990,0004 bd4 ba3.5k sqft630 Ravenswood Road, Hampstead, NC 28443For SaleMLS ID #100596457, Irena B Kohler, Coldwell Banker Sea Coast Advantage-Hampstead. Hive MLS
- $875,0004 bd4 ba3.3k sqft496 Captain Beam Boulevard, Hampstead, NC 28443For SaleMLS ID #100555539, Sharon G Pate-Batts, Intracoastal Realty Corporation. Hive MLS
- $1,750,0004 bd3 ba2.7k sqft21801 Us 17 Highway, Hampstead, NC 28443For SaleMLS ID #100543552, Marcello Caliva and Associates, Intracoastal Realty Corporation. Hive MLS
- $839,0004 bd3 ba2.7k sqft210 Knots Bend Drive, Hampstead, NC 28443For SaleMLS ID #100608755, Brett Blizzard, Destination Realty Corporation, LLC. Hive MLS
- $1,150,0004 bd4 ba3k sqft357 Planters Walk, Hampstead, NC 28443For SaleMLS ID #100568013, Nora S Ruehle, Coldwell Banker Sea Coast Advantage-Hampstead. Hive MLS
- $749,9003 bd2 ba2k sqft613 Ravenswood Road, Hampstead, NC 28443For SaleMLS ID #100604245, Sean D McDonnell, REAL Broker LLC. Hive MLS
- $1,075,0004 bd4 ba3.1k sqft132 Anchors Away Drive, Hampstead, NC 28443For SaleMLS ID #100591291, Brett Blizzard, Destination Realty Corporation, LLC. Hive MLS
- $789,9003 bd3 ba2.5k sqft265 Iris Way, Hampstead, NC 28443For SaleMLS ID #100597045, Laura L Betz, RE/MAX Essential. Hive MLS
- $799,0004 bd4 ba3.1k sqft39 Stratford Place, Hampstead, NC 28443For SaleMLS ID #100600250, Gary J Traflet, Living Seaside Realty Group. Hive MLS
- $775,0005 bd3 ba2.6k sqft80 Stratford Place, Hampstead, NC 28443For SaleMLS ID #100592879, Stacy L Warren, RE/MAX Executive. Hive MLS
- $775,0003 bd4 ba3k sqft353 Washington Acres Road, Hampstead, NC 28443For SaleMLS ID #100567806, Garrett A Williams, Intracoastal Realty Corporation. Hive MLS
- $825,0004 bd4 ba3.3k sqft79 Rice Flat Bay Street, Hampstead, NC 28443For SaleMLS ID #100598787, Janet G Cronemiller, BlueCoast Realty Corporation. Hive MLS
