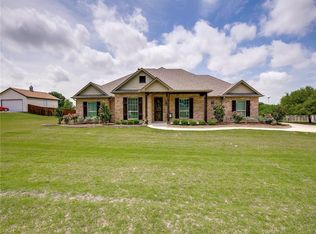
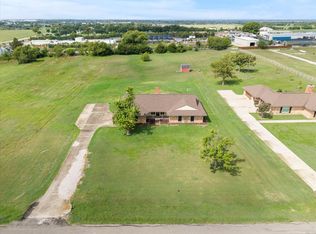
This is your best opportunity to live in this sought after area of north Rockwall. Enjoy the best of all worlds, living in the country but still within a short few minutes to all of the conveniences of the city. This popular and very functional floorplan features 4 large bedrooms, 3 full bathrooms and a flex space that could be used as an office, sitting room, formal dining room, or craft room. Bring your imagination and convert this amazing home to fit your tastes and needs and wants. While the home is cosmetically dated, all of the major components have been repaired or replaced including foundation (also recently checked), HVAC, etc. Plenty of space to park with a 3 car attached garage in addition to the newly constructed shop. Step into the large private backyard featuring in ground pool. Updates include: complete sewer lines under house 2022, HVAC 2022, aerobic septic 2023, foundation 2022.
For sale
Price cut: $15K (9/22)
$510,000
5 Crestview Cir, Rockwall, TX 75087
4beds
2,656sqft
Single Family Residence
Built in 1987
0.95 Acres Lot
$497,600 Zestimate®
$192/sqft
$-- HOA
What's special
Newly constructed shop
- 59 days
- 779
- 50
Zillow last checked:
Listing updated:
Listed by:
Cynthia McCauley 0577838 214-727-2346,
Coldwell Banker Apex, REALTORS 972-772-9300,
Morgan Blue 0718112 469-867-0658,
Coldwell Banker Apex, REALTORS
Source: NTREIS,MLS#: 21369973
Facts & features
Interior
Bedrooms & bathrooms
- Bedrooms: 4
- Bathrooms: 3
- Full bathrooms: 3
Primary bedroom
- Features: Ceiling Fan(s), Dual Sinks, Double Vanity, Separate Shower, Walk-In Closet(s)
- Level: First
- Dimensions: 14 x 19
Bedroom
- Features: Walk-In Closet(s)
- Level: First
- Dimensions: 14 x 12
Bedroom
- Features: Walk-In Closet(s)
- Level: First
- Dimensions: 14 x 13
Bedroom
- Features: Ceiling Fan(s), Split Bedrooms, Walk-In Closet(s)
- Level: First
- Dimensions: 15 x 14
Dining room
- Features: Built-in Features
- Level: First
- Dimensions: 10 x 12
Kitchen
- Features: Breakfast Bar, Built-in Features, Eat-in Kitchen, Pantry
- Level: First
- Dimensions: 13 x 12
Laundry
- Features: Built-in Features, Closet
- Level: First
- Dimensions: 9 x 11
Living room
- Features: Built-in Features, Ceiling Fan(s), Fireplace
- Level: First
- Dimensions: 23 x 13
Office
- Features: Ceiling Fan(s)
- Level: First
- Dimensions: 15 x 14
Heating
- Central
Cooling
- Central Air
Appliances
- Included: Dishwasher, Electric Range
- Laundry: Washer Hookup, Dryer Hookup, Laundry in Utility Room
Features
- Wet Bar, Built-in Features, Cathedral Ceiling(s), Double Vanity, Eat-in Kitchen, Open Floorplan, Pantry, Paneling/Wainscoting, Vaulted Ceiling(s), Natural Woodwork, Walk-In Closet(s)
- Flooring: Carpet, Combination, Parquet
- Has basement: No
- Number of fireplaces: 1
- Fireplace features: Glass Doors, Gas Starter, Masonry, Wood Burning
Interior area
- Total interior livable area: 2,656 sqft
Video & virtual tour
Property
Parking
- Total spaces: 5
- Parking features: Additional Parking, Door-Multi, Driveway, Enclosed, Garage, Garage Door Opener, Kitchen Level, Garage Faces Side
- Attached garage spaces: 5
Features
- Levels: One
- Stories: 1
- Patio & porch: Rear Porch, Front Porch, Patio, Covered
- Exterior features: Rain Gutters, Storage
- Pool features: In Ground, Pool
- Fencing: Fenced
Lot
- Size: 0.95 Acres
- Features: Back Yard, Cul-De-Sac, Interior Lot, Lawn, Few Trees
Details
- Parcel number: 000000020223
Construction
Type & style
- Home type: SingleFamily
- Architectural style: Ranch,Detached
- Property subtype: Single Family Residence
Materials
- Brick
- Foundation: Slab
- Roof: Composition
Condition
- Year built: 1987
Utilities & green energy
- Sewer: Aerobic Septic, Septic Tank
- Water: Community/Coop
- Utilities for property: Septic Available, Underground Utilities, Water Available
Community & HOA
Community
- Subdivision: Northcrest Estate #2
HOA
- Has HOA: No
Location
- Region: Rockwall
Financial & listing details
- Price per square foot: $192/sqft
- Tax assessed value: $487,117
- Annual tax amount: $7,391
- Date on market: 8/26/2026
- Cumulative days on market: 60 days
- Listing terms: Cash,Conventional,FHA 203(k)
Estimated market value
$497,600
$473,000 - $522,000
$3,999/mo
Price history
| Date | Event | Price |
|---|---|---|
| 9/22/2026 | Price change | $510,000-2.9%$192/sqft |
Source: NTREIS #21369973 Report a problem | ||
| 8/26/2026 | Listed for sale | $525,000+169.2%$198/sqft |
Source: NTREIS #21369973 Report a problem | ||
| 6/19/2014 | Sold | -- |
Source: Agent Provided Report a problem | ||
| 6/5/2014 | Pending sale | $195,000$73/sqft |
Source: Keller Williams - Rockwall #12126907 Report a problem | ||
| 4/19/2014 | Listed for sale | $195,000$73/sqft |
Source: Big Rock Partners dba Keller Williams Rockwall #12126907 Report a problem | ||
Public tax history
| Year | Property taxes | Tax assessment |
|---|---|---|
| 2025 | $5,226 -0.4% | $426,506 +10% |
| 2024 | $5,247 +16.6% | $387,733 +10% |
| 2023 | $4,499 -14.8% | $352,485 +10% |
| 2022 | $5,281 -0.8% | $320,441 +10% |
| 2021 | $5,323 -0.8% | $291,310 +2% |
| 2020 | $5,365 | $285,633 -3.4% |
| 2019 | -- | $295,690 +5% |
| 2018 | $4,743 +8% | $281,670 +31.3% |
| 2017 | $4,390 -3.8% | $214,600 +6.7% |
| 2016 | $4,565 | $201,070 +3.8% |
| 2015 | $4,565 | $193,700 -1.1% |
| 2014 | $4,565 | $195,800 +3.6% |
| 2013 | -- | $188,910 -1% |
| 2012 | -- | $190,880 -2.2% |
| 2011 | -- | $195,210 -1% |
| 2010 | -- | $197,220 -1% |
| 2009 | -- | $199,190 -1% |
| 2008 | -- | $201,160 +6.3% |
| 2007 | -- | $189,280 +1.1% |
| 2006 | -- | $187,150 -2.9% |
| 2005 | -- | $192,760 +2.3% |
| 2004 | -- | $188,450 +6.1% |
| 2003 | -- | $177,670 +3.6% |
| 2001 | -- | $171,490 |
Find assessor info on the county website
Monthly payment
Est. payment
Payment breakdown
Explore the cost of this home by adjusting the details. Changes won't be saved.Climate risks
Neighborhood: 75087
Nearby schools
Schools provided by the listing agent
- Elementary: Celia Hays
- Middle: JW Williams
- High: Rockwall
- District: Rockwall ISD
Source: NTREIS. This data may not be complete. We recommend contacting the local school district to confirm school assignments for this home.
Similar homes
- $499,0003 bd3 ba3k sqft12 Park Central Cir, Rockwall, TX 75087For Sale
 MLS ID #21374861, Deborah Branch. NTREIS
 - $439,9004 bd2 ba1.8k sqft813 Zion Hill Cir, Rockwall, TX 75087For Sale
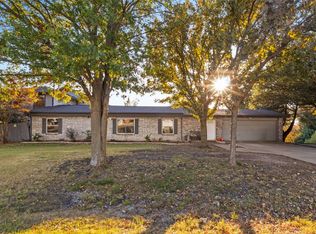
 MLS ID #21394663, Ronnie Sterling. NTREIS
 - $395,0003 bd3 ba1.9k sqft204 Lakehill Dr, Rockwall, TX 75087For Sale
 MLS ID #21377141, Stacy Massar. NTREIS
 - $465,0005 bd3 ba3.7k sqft1108 Blackland Rd, Fate, TX 75189For Sale
 MLS ID #21108393, Juan Rivera. NTREIS
