Welcome to your private oasis in the heart of Rockwall!** Situated on nearly half an acre in a highly desirable neighborhood, this beautifully updated 2 bedroom, 2.5 bath home offers 2,254 square feet of comfort, functionality, and exceptional outdoor living. Step outside and experience a true entertainer’s paradise—featuring an oversized party pool, two covered gazebos, and a pergola breezeway, all overlooking peaceful green space with lake views. The fully enclosed backyard is secured with wrought iron fencing that preserves the stunning scenery while providing privacy. A cross-fenced yard with a large dog run adds flexibility for pets, hobbies, or additional use of space. Inside, you’ll find two spacious primary ensuites, including one with direct access to the pool—perfect for seamless indoor-outdoor living. The home offer original hardwood floors and has been thoughtfully updated with major improvements, including energy-efficient windows, 17” attic insulation, a new AC unit, and fresh interior paint throughout, including all woodwork completed 2023 to 2025. Additional upgrades include a 30-year architectural roof in 2023, updated electrical system (breaker box, breakers, and wiring), replumbed laundry room with new utility sink, and new appliances. A 1 year Home Warranty offered for added peace of mind. The property also features a rear-entry 2-car garage with remote electric gate access, plus ample space for RV or boat parking and room for 5+ additional vehicles. A powered storage building (11’ x 13’) with lighting offers even more versatility. This one-of-a-kind property blends space, upgrades, and outdoor lifestyle—just minutes from everything Rockwall has to offer.
For sale
$435,000
902 S Alamo Rd, Rockwall, TX 75087
2beds
2,254sqft
Single Family Residence
Built in 1957
0.41 Acres Lot
$421,400 Zestimate®
$193/sqft
$-- HOA
What's special
New appliancesOriginal hardwood floorsPergola breezewayNearly half an acreOversized party poolTwo spacious primary ensuitesEnergy-efficient windows
- 212 days
- 312
- 25
Zillow last checked:
Listing updated:
Listed by:
Elizabeth Siller 0738826 214-962-7956,
JPAR Dallas 972-836-9295,
David Siller 0823693 469-474-8598,
JPAR Dallas
Source: NTREIS,MLS#: 21219419
Facts & features
Interior
Bedrooms & bathrooms
- Bedrooms: 2
- Bathrooms: 3
- Full bathrooms: 2
- 1/2 bathrooms: 1
Primary bedroom
- Level: First
- Dimensions: 14 x 18
Primary bedroom
- Level: First
- Dimensions: 20 x 17
Primary bathroom
- Level: First
- Dimensions: 8 x 8
Den
- Level: First
- Dimensions: 22 x 14
Dining room
- Level: First
- Dimensions: 14 x 12
Other
- Level: First
- Dimensions: 10 x 8
Half bath
- Level: First
- Dimensions: 8 x 5
Kitchen
- Level: First
- Dimensions: 12 x 11
Laundry
- Level: First
- Dimensions: 11 x 6
Living room
- Features: Built-in Features, Fireplace
- Level: First
- Dimensions: 18 x 14
Appliances
- Included: Dishwasher, Electric Cooktop, Electric Oven, Electric Water Heater, Disposal
Features
- Decorative/Designer Lighting Fixtures, High Speed Internet, Cable TV
- Flooring: Laminate, Tile, Wood
- Has basement: No
- Number of fireplaces: 1
- Fireplace features: Masonry, Wood Burning
Interior area
- Total interior livable area: 2,254 sqft
Video & virtual tour
Property
Parking
- Total spaces: 4
- Parking features: Driveway, Electric Gate, Garage, Garage Faces Side
- Attached garage spaces: 2
- Carport spaces: 2
Features
- Levels: One
- Stories: 1
- Patio & porch: Covered
- Pool features: In Ground, Pool
Lot
- Size: 0.41 Acres
Details
- Parcel number: 000000022960
Construction
Type & style
- Home type: SingleFamily
- Architectural style: Traditional,Detached
- Property subtype: Single Family Residence
Materials
- Brick
- Foundation: Pillar/Post/Pier
- Roof: Composition,Shingle
Condition
- Year built: 1957
Utilities & green energy
- Sewer: Public Sewer
- Water: Public
- Utilities for property: Sewer Available, Water Available, Cable Available
Community & HOA
Community
- Security: Smoke Detector(s)
- Subdivision: John Spong Sub #1
HOA
- Has HOA: No
Location
- Region: Rockwall
Financial & listing details
- Price per square foot: $193/sqft
- Tax assessed value: $480,939
- Annual tax amount: $7,577
- Date on market: 3/27/2026
- Cumulative days on market: 213 days
- Listing terms: Cash,Conventional,FHA,VA Loan
Estimated market value
$421,400
$400,000 - $442,000
$3,159/mo
Price history
| Date | Event | Price |
|---|---|---|
| 6/19/2026 | Price change | $435,000-2.3%$193/sqft |
Source: NTREIS #21219419 Report a problem | ||
| 3/27/2026 | Listed for sale | $445,400-3%$198/sqft |
Source: NTREIS #21219419 Report a problem | ||
| 7/10/2023 | Sold | -- |
Source: NTREIS #20353739 Report a problem | ||
| 6/23/2023 | Pending sale | $459,000$204/sqft |
Source: NTREIS #20353739 Report a problem | ||
| 6/19/2023 | Contingent | $459,000$204/sqft |
Source: NTREIS #20353739 Report a problem | ||
| 6/13/2023 | Listed for sale | $459,000-2.3%$204/sqft |
Source: NTREIS #20353739 Report a problem | ||
| 5/22/2023 | Listing removed | -- |
Source: NTREIS #20269795 Report a problem | ||
| 5/3/2023 | Price change | $469,900-3.1%$208/sqft |
Source: NTREIS #20269795 Report a problem | ||
| 5/1/2023 | Price change | $485,000-3%$215/sqft |
Source: NTREIS #20269795 Report a problem | ||
| 4/7/2023 | Price change | $499,9900%$222/sqft |
Source: NTREIS #20269795 Report a problem | ||
| 3/21/2023 | Price change | $499,999-4.8%$222/sqft |
Source: NTREIS #20269795 Report a problem | ||
| 3/16/2023 | Price change | $525,000-2.8%$233/sqft |
Source: NTREIS #20269795 Report a problem | ||
| 3/2/2023 | Listed for sale | $539,900-1.8%$240/sqft |
Source: NTREIS #20269795 Report a problem | ||
| 2/28/2023 | Listing removed | $550,000$244/sqft |
Source: NTREIS #20219111 Report a problem | ||
| 12/21/2022 | Listed for sale | $550,000+587.5%$244/sqft |
Source: NTREIS #20219111 Report a problem | ||
| 10/26/2014 | Listing removed | $80,000$35/sqft |
Source: REGAL REALTORS #12179387 Report a problem | ||
| 7/18/2014 | Listed for sale | $80,000$35/sqft |
Source: Regal Realtors #12179387 Report a problem | ||
| 5/30/2014 | Listing removed | $80,000$35/sqft |
Source: REGAL REALTORS #11961155 Report a problem | ||
| 4/24/2014 | Listed for sale | $80,000$35/sqft |
Source: REGAL REALTORS #11961155 Report a problem | ||
| 3/9/2014 | Listing removed | $80,000$35/sqft |
Source: REGAL REALTORS #11961155 Report a problem | ||
| 6/5/2013 | Listed for sale | $80,000-66.7%$35/sqft |
Source: REGAL REALTORS #11961155 Report a problem | ||
| 10/22/2010 | Listing removed | $239,900$106/sqft |
Source: Keller Williams - Rockwall #11440466 Report a problem | ||
| 7/18/2010 | Listed for sale | $239,900+0.2%$106/sqft |
Source: Keller Williams Realty Rockwall #11440466 Report a problem | ||
| 11/14/2009 | Listing removed | $239,500$106/sqft |
Source: Ebby Halliday Realtors #11255740 Report a problem | ||
| 10/11/2009 | Listed for sale | $239,500$106/sqft |
Source: Active Website #11255740 Report a problem | ||
Public tax history
| Year | Property taxes | Tax assessment |
|---|---|---|
| 2025 | $7,577 +6.4% | $480,939 +11.4% |
| 2024 | $7,121 +18.6% | $431,819 +12.6% |
| 2023 | $6,006 -1.8% | $383,666 +12.8% |
| 2022 | $6,119 +21.1% | $340,030 +30.3% |
| 2021 | $5,054 +19.3% | $260,940 +22.8% |
| 2020 | $4,235 | $212,490 +11% |
| 2019 | -- | $191,470 -4% |
| 2018 | $4,311 +2.7% | $199,520 +5.2% |
| 2017 | $4,197 +1.8% | $189,630 +8.7% |
| 2016 | $4,125 | $174,460 +0.9% |
| 2015 | $4,125 | $172,910 -2.3% |
| 2014 | $4,125 | $176,920 +9.3% |
| 2013 | -- | $161,850 -2.1% |
| 2012 | -- | $165,340 -1% |
| 2011 | -- | $167,080 +7.1% |
| 2010 | -- | $155,970 +2.7% |
| 2009 | -- | $151,850 -0.5% |
| 2008 | -- | $152,620 |
| 2007 | -- | $152,620 +3.8% |
| 2006 | -- | $147,000 -12.7% |
| 2005 | -- | $168,360 |
| 2004 | -- | $168,360 +0.8% |
| 2003 | -- | $167,040 |
| 2002 | -- | $167,040 +7.6% |
| 2001 | -- | $155,220 |
Find assessor info on the county website
Monthly payment
Est. payment
Payment breakdown
Explore the cost of this home by adjusting the details. Changes won't be saved.Climate risks
Neighborhood: 75087
Nearby schools
Schools provided by the listing agent
- Elementary: Reinhardt
- Middle: Herman E Utley
- High: Rockwall
- District: Rockwall ISD
Source: NTREIS. This data may not be complete. We recommend contacting the local school district to confirm school assignments for this home.
Similar homes
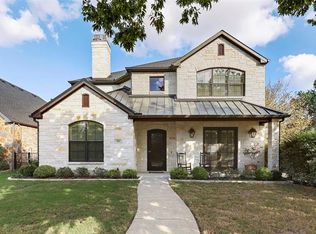
- $499,9905 bd3 ba2.4k sqft114 Clydesdale Dr, Fate, TX 75087For Sale
 MLS ID #21374010, Devon Smith. NTREIS
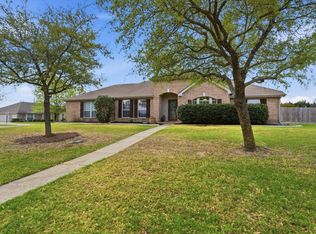
 - $510,0004 bd3 ba2.6k sqft5 Crestview Cir, Rockwall, TX 75087For Sale
 MLS ID #21369973, Cynthia McCauley. NTREIS
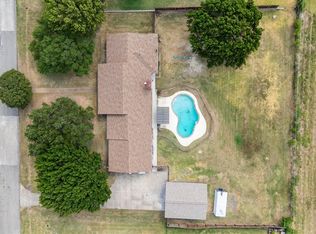
 - $435,0004 bd2 ba1.8k sqft112 Carrington Dr, Fate, TX 75032For Sale
 MLS ID #21351668, Cynthia McCauley. NTREIS
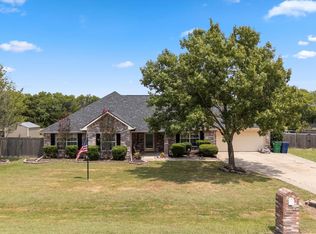
 - $400,0003 bd3 ba2.1k sqft9117 Lakepointe Ave, Rockwall, TX 75088For Sale
 MLS ID #21379421, Joshua Chaffin. NTREIS
