Orchard cottage, the oldest house in Cragsmoor circa 1824, is a stately anchor of the lovely hamlet of Cragsmoor. Once inside the vibe is comfortable, inviting and so very interesting with its rich patina woodworking, charming built-in features, sprawling rooms with architectural angles and surprises, many windows and doors that call the outdoors inside and allow easy access to the East and West covered porches perfect for entertaining and relaxation.
The history of Orchard Cottage is as interesting as its interior. It was once a tavern, an inn and for many years the local post office. When it was purchased in 1902 by Fredrick Dellenbaugh (20th century explorer, artist and author) the house was named Orchard Cottage by Dellenbaugh's sister, Belle and became a place of gathering and community.
With over four decades of stewardship, the current owners are ready to offer this unique property for sale. There is almost 3000 square feet of living area, 6 bedrooms, 3.5 baths, 4 fireplaces, a Franklin Stove and a fireplace with a beehive oven in the basement. The first floor offers an eat-in kitchen with bathroom and laundry area, a sunroom, a combination living-dining room with fireplace, another family-living room with a fireplace, an ensuite that has a bedroom with a Franklin Stove, sitting room and bathroom. Every room on the first floor has a door to access the 3 sided porch. The second floor has a primary bedroom with fireplace and bathroom, a third bedroom with a fireplace, a sweet fourth bedroom overlooking the private backyard, and another ensuite area with 2 bedrooms, a bathroom and a sitting area. There are two staircases to access the second floor. A small walkout basement offers storage. There is a one car garage that historically offered a second-floor apartment. The property is 4 acres with open lawn and woods and a small stream. There is a generator to provide peace of mind in all weather conditions. There is a 5000 acre preserve, Sams Point to provide endless hiking. Under 2 hours to the GW bridge for a great weekend escape or enjoy as a full-time home.
Coming soon
$875,000
5 Dellenbaugh Road, Cragsmoor, NY 12420
6beds
2,958sqft
Single Family Residence
Built in 1824
4 Acres Lot
$818,300 Zestimate®
$296/sqft
$-- HOA
What's special
- 7 days
- 456
- 59
Zillow last checked:
Listing updated:
Listed by:
Keller Williams Realty HV Nort 845-481-2700,
Carolyn Peters-Baker 845-853-3412
Source: HVCRMLS,MLS#: 20266544
Facts & features
Interior
Bedrooms & bathrooms
- Bedrooms: 6
- Bathrooms: 4
- Full bathrooms: 3
- 1/2 bathrooms: 1
Primary bedroom
- Level: Second
Bedroom
- Level: First
Bedroom
- Level: Second
Bedroom
- Level: Second
Bedroom
- Level: Second
Bedroom
- Level: Second
Primary bathroom
- Level: Second
Bathroom
- Level: First
Bathroom
- Level: Second
Other
- Level: First
Den
- Level: Second
Dining room
- Level: First
Kitchen
- Level: First
Living room
- Level: First
Other
- Level: First
Other
- Level: First
Heating
- Forced Air
Appliances
- Included: Refrigerator, Range, Dishwasher
Features
- Beamed Ceilings, Built-in Features, Eat-in Kitchen, In-Law Floorplan, Natural Woodwork, Pantry
- Flooring: Hardwood
- Basement: Crawl Space,Partial,Walk-Out Access,Walk-Up Access
- Number of fireplaces: 4
- Fireplace features: Bedroom, Family Room, Living Room, Primary Bedroom
Interior area
- Total structure area: 2,958
- Total interior livable area: 2,958 sqft
- Finished area above ground: 2,958
- Finished area below ground: 0
Property
Parking
- Total spaces: 1
- Parking features: Circular Driveway, Garage Faces Rear
- Garage spaces: 1
- Has uncovered spaces: Yes
Features
- Levels: Two
- Stories: 2
- Patio & porch: Front Porch, Rear Porch, Wrap Around
- Exterior features: Private Yard
- Has view: Yes
- View description: Forest, Trees/Woods
Lot
- Size: 4 Acres
- Features: Back Yard, Front Yard, Level, Private
Details
- Parcel number: 51568991.3131
- Zoning: RH
- Zoning description: Ridge Hamlet 280
- Other equipment: Generator
Construction
Type & style
- Home type: SingleFamily
- Architectural style: Other
- Property subtype: Single Family Residence
Materials
- Frame
- Foundation: Stone
- Roof: Asphalt
Condition
- New construction: No
- Year built: 1824
Utilities & green energy
- Electric: Circuit Breakers, Generator, Generator Hookup
- Sewer: Septic Tank
- Water: Well
- Utilities for property: Electricity Connected, Sewer Connected, Water Connected
Community & HOA
Community
- Features: Park
HOA
- Has HOA: No
Location
- Region: Wawarsing
Financial & listing details
- Price per square foot: $296/sqft
- Tax assessed value: $353,750
- Annual tax amount: $11,923
- Date on market: 11/4/2026
- Electric utility on property: Yes
- Road surface type: Paved
Estimated market value
$818,300
$704,000 - $949,000
$4,095/mo
Price history
| Date | Event | Price |
|---|---|---|
| 4/3/2017 | Sold | $161,575$55/sqft |
Source: Public Record Report a problem | ||
Public tax history
| Year | Property taxes | Tax assessment |
|---|---|---|
| 2025 | -- | $353,750 |
| 2024 | -- | $353,750 |
| 2023 | -- | $353,750 |
| 2022 | -- | $353,750 |
| 2021 | -- | $353,750 |
| 2020 | -- | $353,750 |
| 2019 | -- | $353,750 |
| 2018 | -- | $353,750 |
| 2017 | $20,269 | $353,750 |
| 2016 | -- | $353,750 -4.3% |
| 2015 | -- | $369,500 +9623.7% |
| 2014 | -- | $3,800 |
| 2013 | -- | $3,800 |
| 2011 | -- | $3,800 |
| 2010 | -- | $3,800 |
| 2009 | -- | $3,800 |
| 2008 | -- | $3,800 |
| 2007 | -- | $3,800 |
| 2006 | -- | $3,800 |
| 2005 | -- | $3,800 |
| 2004 | -- | $3,800 |
| 2003 | -- | $3,800 |
| 2002 | -- | $3,800 |
| 2001 | -- | $3,800 |
| 2000 | -- | $3,800 |
Find assessor info on the county website
Monthly payment
Climate risks
Neighborhood: Cragsmoor
Nearby schools
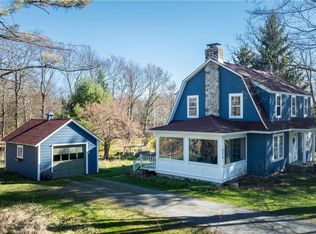
Similar homes
- $695,0005 bd3 ba2.4k sqft3836 State Route 52, Pine Bush, NY 12566For Sale

 MLS ID #1032581, Cindy Hayes, Listing by: Compass Greater NY, LLC. OneKey® MLS as distributed by MLS GRID
- $895,0003 bd4 ba2.1k sqft858 Roosa Gap Road, Bloomingburg, NY 12721Active

 MLS ID #20265034, Jessica Brasseur, Listing by: Houlihan Lawrence, Inc.. HVCRMLS
- $830,0003 bd3 ba2.3k sqft71 Saddleback Ridge Road, Wallkill, NY 12589For Sale
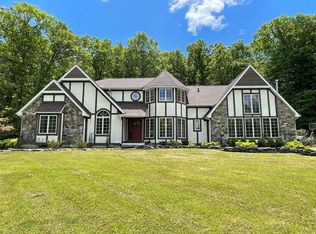 MLS ID #874401, Marion Bruhns, Listing by: Howard Hanna Rand Realty. OneKey® MLS as distributed by MLS GRID
- $625,0004 bd3 ba3.1k sqft219 Brimstone Hill Road, Pine Bush, NY 12566For Sale
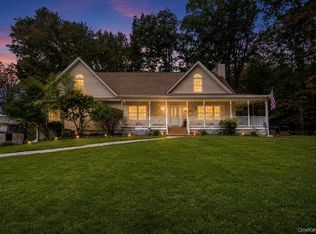 MLS ID #1048243, Anthony Minieri, Listing by: KW Hudson Valley United. OneKey® MLS as distributed by MLS GRID
- $995,0005 bd4 ba2.6k sqft31 Laurel Hollow Road, Kerhonkson, NY 12446ActiveMLS ID #20262754, Sheneur Menaker, Listing by: Hudson Modern. HVCRMLS
- $699,0004 bd3 ba2.3k sqft509 Ulster Heights Road, Ellenville, NY 12428ActiveMLS ID #20265963, Mary Sheeley, Listing by: Century 21 Stoeckeler R.E.. HVCRMLS
- $1,150,0006 bd2 ba2.5k sqft148 Quannacut Road, Pine Bush, NY 12566ActiveMLS ID #20264316, Michelle England, Listing by: Howard Hanna Rand Realty. HVCRMLS
- $575,0004 bd3 ba3.3k sqft261 Van Keuren Avenue, Pine Bush, NY 12566For SaleMLS ID #1059824, Patricia M Sassi, Listing by: RE/MAX Benchmark Realty Group. OneKey® MLS as distributed by MLS GRID
- $550,0003 bd3 ba1.8k sqft1750 Route 302, Circleville, NY 10919For SaleMLS ID #1070841, Elizabeth Walter, Listing by: Coldwell Banker Realty. OneKey® MLS as distributed by MLS GRID
- $499,0004 bd2 ba2.1k sqft89 Quannacut Road, Pine Bush, NY 12566ActiveMLS ID #20264459, Louis Naccarato, Listing by: Corcoran Country Living. HVCRMLS
- $650,0005 bd3 ba2.6k sqft842 Ulster Heights Road, Ellenville, NY 12428ActiveMLS ID #20265090, Troy Mekulik, Listing by: Century 21 Stoeckeler R.E.. HVCRMLS
- $799,0004 bd4 ba2.6k sqft112 Dubois Road, New Paltz, NY 12561ActiveMLS ID #20263038, Judy Lancia, Listing by: Houlihan Lawrence Real Estate. HVCRMLS
- $649,0003 bd3 ba2k sqft315 Walker Valley Road, Pine Bush, NY 12566For SaleMLS ID #1042600, Mary Krische, Listing by: One Rock Real Estate, LLC. OneKey® MLS as distributed by MLS GRID
- $999,0004 bd4 ba2.8k sqft100 Tillson Lake Road, Wallkill, NY 12589ActiveMLS ID #20265968, Sally Sprogis, Listing by: Four Seasons Sotheby's Int'l R. HVCRMLS
- $625,0004 bd3 ba3k sqft463 Mckinstry Road, Gardiner, NY 12525ActiveMLS ID #20265432, Jeanine Donato-Stoddard, Listing by: Coldwell Banker Village GreenN. HVCRMLS
- $679,0005 bd3 ba2.6k sqft60 Long Lane, Wallkill, NY 12589For SaleMLS ID #996189, Mariantoniette Grzechowski, Listing by: KW Hudson Valley North. OneKey® MLS as distributed by MLS GRID
- $925,0003 bd4 ba2.1k sqft17 Clovewood Road, High Falls, NY 12440ActiveMLS ID #20263725, Briana Cermak, Listing by: Compass Greater NY, LLC. HVCRMLS
- $559,0004 bd2 ba2.1k sqft17 Spring Street, Ellenville, NY 12428For SaleMLS ID #1019585, Susanne Sahler, Listing by: Cronin & Company Real Estate. OneKey® MLS as distributed by MLS GRID
- $724,9994 bd4 ba2.4k sqft369 Grey Road, South Fallsburg, NY 12779For SaleMLS ID #1006069, Brian Garber, Listing by: Land and Water Realty LLC. OneKey® MLS as distributed by MLS GRID
- $1,195,0006 bd4 ba3.4k sqft4 Low Road, Wallkill, NY 12589For SaleMLS ID #1053667, Tiffany Megna, Listing by: Howard Hanna Rand Realty. OneKey® MLS as distributed by MLS GRID
