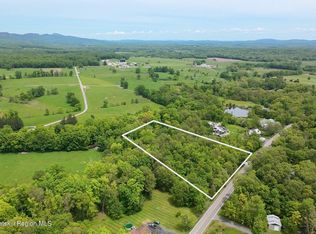
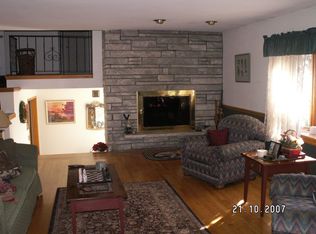
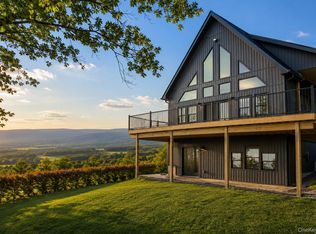
New construction with Shawangunk Ridge views. This thoughtfully designed home offers four bedrooms and three-and-a-half baths, including the rare convenience of two private primary suites, one on the main level and a second upstairs. An open-concept floor plan connects the living, dining, and kitchen areas, creating a welcoming flow for everyday living and entertaining. The light-filled living room features soaring ceilings and a fireplace, providing a dramatic yet inviting gathering space. The kitchen is designed for both style and function, with custom cabinetry and granite countertops. There is still time to customize select finishes and kitchen details, offering the opportunity to make the home uniquely your own. Step outside to the back deck, where sweeping views toward the Shawangunk Ridge provide a beautiful backdrop for morning coffee, outdoor dining, and sunset gatherings. The peaceful setting creates a wonderful connection to the surrounding landscape. A full basement offers abundant space for storage, recreation, or future finishing, while the attached two-car garage provides added convenience. Beautifully positioned, this home combines the ease and appeal of new construction with a distinctly Hudson Valley setting: spacious, comfortable, customizable, and framed by mountain views.
Active
$999,000
100 Tillson Lake Road, Wallkill, NY 12589
4beds
2,820sqft
Single Family Residence
Built in 2026
3.3 Acres Lot
$-- Zestimate®
$354/sqft
$-- HOA
What's special
Back deckTwo private primary suitesAttached two-car garagePeaceful settingOpen-concept floor planSoaring ceilingsThree-and-a-half baths
- 5 hours
- 248
- 9
Zillow last checked:
Listing updated:
Listed by:
Four Seasons Sotheby's Int'l R 845-684-0084,
Sally Sprogis 845-464-5867
Source: HVCRMLS,MLS#: 20265968
Facts & features
Interior
Bedrooms & bathrooms
- Bedrooms: 4
- Bathrooms: 4
- Full bathrooms: 3
- 1/2 bathrooms: 1
Heating
- Propane
Cooling
- Central Air
Appliances
- Included: Stainless Steel Appliance(s), Refrigerator, Range, Dishwasher
- Laundry: Main Level
Features
- Cathedral Ceiling(s), Granite Counters, Open Floorplan, Primary Downstairs
- Flooring: Hardwood
- Basement: Full,Unfinished,Walk-Out Access
- Number of fireplaces: 1
- Fireplace features: Living Room, Stone
Interior area
- Total structure area: 2,820
- Total interior livable area: 2,820 sqft
- Finished area above ground: 2,820
- Finished area below ground: 0
Property
Parking
- Total spaces: 2
- Parking features: Garage Faces Side, Driveway
- Attached garage spaces: 2
- Has uncovered spaces: Yes
Features
- Levels: Two
- Stories: 2
- Patio & porch: Covered, Deck, Front Porch
- Exterior features: Garden, Lighting, Paved Walkway, Private Yard, Rain Gutters
- Has view: Yes
- View description: Ridge, Trees/Woods
Lot
- Size: 3.3 Acres
- Features: Back Yard, Cleared, Few Trees, Front Yard, Garden, Gentle Sloping, Level, Private, Sloped, Views, Wooded
Details
- Parcel number: 512400.092.0040003023.000
- Zoning: RA
Construction
Type & style
- Home type: SingleFamily
- Architectural style: Contemporary
- Property subtype: Single Family Residence
Materials
- Frame
- Roof: Asphalt,Shingle
Condition
- Under Construction
- New construction: Yes
- Year built: 2026
Utilities & green energy
- Electric: 200+ Amp Service
- Sewer: Septic Tank
- Water: Well
- Utilities for property: Electricity Connected
Community & HOA
Location
- Region: Wallkill
Financial & listing details
- Price per square foot: $354/sqft
- Tax assessed value: $87,200
- Annual tax amount: $3,126
- Date on market: 10/8/2026
- Electric utility on property: Yes
Estimated market value
Not available
Estimated sales range
Not available
Not available
Price history
| Date | Event | Price |
|---|---|---|
| 10/8/2026 | Listed for sale | $999,000$354/sqft |
Source:  HVCRMLS #20265968 Report a problem HVCRMLS #20265968 Report a problem | ||
Public tax history
Tax history is unavailable.
Monthly payment
Climate risks
Neighborhood: 12589
Similar homes
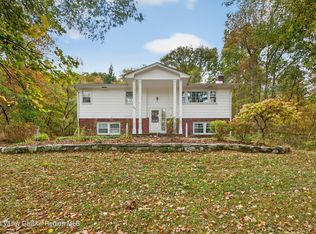
- $899,0004 bd4 ba3.8k sqft79 Millbrook Road, Wallkill, NY 12589For Sale

 MLS ID #1058966, Diana Polack, Listing by: Compass Greater NY, LLC. OneKey® MLS as distributed by MLS GRID
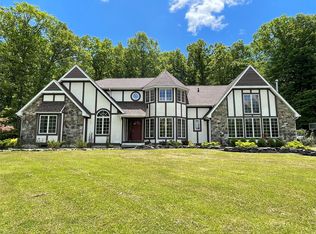
 - $830,0003 bd3 ba2.3k sqft71 Saddleback Ridge Road, Wallkill, NY 12589For Sale
 MLS ID #874401, Marion Bruhns, Listing by: Howard Hanna Rand Realty. OneKey® MLS as distributed by MLS GRID
 - $699,0004 bd3 ba2.8k sqft124 Rutsonville Road, Wallkill, NY 12589For Sale
 MLS ID #1010546, Kelly R. Romano, Listing by: Keller Williams Realty. OneKey® MLS as distributed by MLS GRID
 - $899,0004 bd3 ba2.8k sqft98 Fox Hill Road, Wallkill, NY 12589New Construction
 MLS ID #1030231, Philip Barnao, Listing by: eXp Realty. OneKey® MLS as distributed by MLS GRID
 - $679,0005 bd3 ba2.6k sqft60 Long Lane, Wallkill, NY 12589For SaleMLS ID #996189, Mariantoniette Grzechowski, Listing by: KW Hudson Valley North. OneKey® MLS as distributed by MLS GRID
- $530,0003 bd2 ba2.1k sqft112 Lippincott Road, Wallkill, NY 12589For SaleMLS ID #1056336, Tremaine Selby, Listing by: Weichert Realtors. OneKey® MLS as distributed by MLS GRID
- $999,9994 bd5 ba3.6k sqft6 Foxwood Road, New Paltz, NY 12561For SaleMLS ID #1010542, Ashley Minard, Listing by: eXp Realty. OneKey® MLS as distributed by MLS GRID
- $824,9004 bd3 ba2.9k sqft9 Harrier Ridge Drive, Wallkill, NY 12589New ConstructionMLS ID #1028411, Richard Baxter, Listing by: Keller Williams Realty. OneKey® MLS as distributed by MLS GRID
- $675,0004 bd3 ba2.5k sqft22 Lindsey Court, Wallkill, NY 12589Active
 MLS ID #20265752, Ewa Kusmierek, Listing by: eXp Realty, LLC. HVCRMLS
 - $849,0003 bd3 ba2.7k sqft128 St Elmo Road, Wallkill, NY 12589New ConstructionMLS ID #999761, William J. Cronin, Listing by: Cronin & Company Real Estate. OneKey® MLS as distributed by MLS GRID
- $650,0004 bd3 ba3k sqft463 Mckinstry Road, Gardiner, NY 12525ActiveMLS ID #20265432, Jeanine Donato-Stoddard, Listing by: Coldwell Banker Village GreenN. HVCRMLS
- $880,0003 bd4 ba3k sqft99 Dusinberre Road, Gardiner, NY 12525For SaleMLS ID #1040359, Kathleen Rafferty, Listing by: RE/MAX Benchmark Realty Group. OneKey® MLS as distributed by MLS GRID
- $1,430,0003 bd3 ba1.9k sqft52 Camp Ridge Road, Wallkill, NY 12589ActiveMLS ID #20264690, Toni Petfield, Listing by: Century 21 Alliance-NP. HVCRMLS
- $826,9004 bd3 ba2.6k sqft10 Harrier Ridge Drive, Wallkill, NY 12589New ConstructionMLS ID #1027047, Richard Baxter, Listing by: Keller Williams Realty. OneKey® MLS as distributed by MLS GRID
- $700,0003 bd3 ba2.2k sqft28 Church Farm Road, Gardiner, NY 12525For SaleMLS ID #1034470, Lillian Burgarelli, Listing by: eXp Realty. OneKey® MLS as distributed by MLS GRID
- $1,199,9005 bd4 ba3.2k sqft22 Lacatena Road, Pine Bush, NY 12566For SaleMLS ID #1052266, Philip Barnao, Listing by: eXp Realty. OneKey® MLS as distributed by MLS GRID
- $999,0004 bd5 ba3.7k sqft250 Corbett Road, Montgomery, NY 12549For SaleMLS ID #1025121, Geoffrey M Green, Listing by: BHG Real Estate Green Team. OneKey® MLS as distributed by MLS GRID
- $999,0003 bd2 ba1.7k sqft510-512 Albany Post Road, New Paltz, NY 12561ActiveMLS ID #20265582, Dustin Leibowitz, Listing by: eXp Realty, LLC. HVCRMLS
- $985,0003 bd3 ba1.4k sqft505 Clove Valley Road, High Falls, NY 12440ActiveMLS ID #20265536, Hayes Clement, Listing by: Compass Greater New York, LLC. HVCRMLS
