Single family with in-law! This could be just the right opportunity. This home has 6 bedrooms, 2.5 baths, a 2 car garage and a full basement with great potential for additional living space. Currently configured as a single family with in law, there are 3 bedrooms, 1.5 baths, a kitchen, living room and sunroom on the first floor. The second floor has 3 more bedrooms, another full bath, and a sunny & bright open kitchen and living area with vaulted ceilings. Laundry in the basement and also on the second floor. The home needs some work but for the size, layout, and desirable West Peabody neighborhood, the value is there. Generous backyard with an inground pool that hasn't been used in recent years. The 2 car garage has space in the back for storage or a work area. Need overnight notice for all showings. Please allow 48 hours for offer review.
For sale
$739,900
5 Donegal Rd, Peabody, MA 01960
6beds
2,328sqft
Single Family Residence
Built in 1962
0.34 Acres Lot
$973,900 Zestimate®
$318/sqft
$-- HOA
What's special
Full basement
- 1 day
- 794
- 46
Zillow last checked:
Listing updated:
Listed by:
Julie Costa 978-828-4064,
Keller Williams Realty Evolution 978-927-8700
Source: MLS PIN,MLS#: 73596598
Facts & features
Interior
Bedrooms & bathrooms
- Bedrooms: 6
- Bathrooms: 3
- Full bathrooms: 2
- 1/2 bathrooms: 1
Primary bedroom
- Features: Bathroom - Half, Flooring - Hardwood
- Level: First
Bedroom 2
- Features: Flooring - Hardwood
- Level: First
Bedroom 3
- Features: Flooring - Hardwood
- Level: First
Bedroom 4
- Level: Second
Bedroom 5
- Level: Second
Primary bathroom
- Features: Yes
Bathroom 1
- Features: Bathroom - Tiled With Tub & Shower, Flooring - Stone/Ceramic Tile
- Level: First
Bathroom 2
- Features: Bathroom - Full
- Level: Second
Kitchen
- Features: Dining Area
- Level: First
Living room
- Features: Flooring - Hardwood
- Level: First
Heating
- Baseboard, Oil
Cooling
- None
Appliances
- Included: Range, Dishwasher, Refrigerator, Washer, Dryer
Features
- Bathroom - Half, Bedroom, Sun Room, Kitchen, Living/Dining Rm Combo, Bathroom
- Flooring: Wood, Tile
- Basement: Full,Interior Entry,Bulkhead
- Number of fireplaces: 1
- Fireplace features: Living Room
Interior area
- Total structure area: 2,328
- Total interior livable area: 2,328 sqft
- Finished area above ground: 2,328
Property
Parking
- Total spaces: 4
- Parking features: Attached, Storage, Workshop in Garage, Paved Drive, Off Street
- Attached garage spaces: 2
- Uncovered spaces: 2
Features
- Exterior features: Pool - Inground, Storage, Fenced Yard
- Has private pool: Yes
- Pool features: In Ground
- Fencing: Fenced
Lot
- Size: 0.34 Acres
Details
- Parcel number: M:0033 L:0088,2099411
- Zoning: R1
Construction
Type & style
- Home type: SingleFamily
- Architectural style: Colonial
- Property subtype: Single Family Residence
Materials
- Foundation: Concrete Perimeter
Condition
- Year built: 1962
Utilities & green energy
- Sewer: Public Sewer
- Water: Public
Community & HOA
Community
- Features: Sidewalks
HOA
- Has HOA: No
Location
- Region: Peabody
Financial & listing details
- Price per square foot: $318/sqft
- Tax assessed value: $802,900
- Annual tax amount: $7,603
- Date on market: 10/29/2026
- Road surface type: Paved
Estimated market value
$973,900
$906,000 - $1.05M
$5,811/mo
Price history
| Date | Event | Price |
|---|---|---|
| 10/29/2026 | Listed for sale | $739,900+54.1%$318/sqft |
Source: MLS PIN #73596598 Report a problem | ||
| 1/5/2017 | Sold | $480,000-6.8%$206/sqft |
Source: Public Record Report a problem | ||
| 11/17/2016 | Price change | $515,000-4.5%$221/sqft |
Source: Holly C & Co. Fine Homes #72088571 Report a problem | ||
| 11/2/2016 | Listed for sale | $539,000+7.8%$232/sqft |
Source: Holly C & Co. Fine Homes #72088571 Report a problem | ||
| 4/28/2008 | Listing removed | $499,900$215/sqft |
Source: MLS Property Information Network #70546146 Report a problem | ||
| 4/25/2008 | Listed for sale | $499,900$215/sqft |
Source: MLS Property Information Network #70546146 Report a problem | ||
Public tax history
| Year | Property taxes | Tax assessment |
|---|---|---|
| 2025 | $7,199 +9.5% | $777,400 +7.8% |
| 2024 | $6,575 +9% | $720,900 +13.8% |
| 2023 | $6,031 | $633,500 |
| 2022 | $6,031 +3.3% | $633,500 +13.8% |
| 2021 | $5,839 -0.9% | $556,600 +1.4% |
| 2020 | $5,894 +9.9% | $548,800 +12.7% |
| 2019 | $5,362 -1.5% | $487,000 +2.5% |
| 2018 | $5,446 +5.9% | $475,200 +8.6% |
| 2017 | $5,144 -2.5% | $437,400 -1.2% |
| 2016 | $5,276 +9.4% | $442,600 +12.9% |
| 2015 | $4,824 -0.1% | $392,200 +0.7% |
| 2014 | $4,830 +0.9% | $389,500 -2.5% |
| 2013 | $4,786 +2.2% | $399,500 +0.9% |
| 2012 | $4,682 +1.9% | $396,100 -0.1% |
| 2011 | $4,593 +4.3% | $396,600 -5.4% |
| 2010 | $4,402 +5.4% | $419,200 -6.6% |
| 2009 | $4,176 +1.4% | $449,000 -5.4% |
| 2008 | $4,117 -11.3% | $474,800 -20.6% |
| 2007 | $4,643 +7.6% | $598,300 +5.4% |
| 2006 | $4,315 +2.7% | $567,800 +12.1% |
| 2005 | $4,202 +2.6% | $506,300 |
| 2004 | $4,096 +6.5% | $506,300 +24.4% |
| 2003 | $3,846 +81.7% | $407,000 +59.4% |
| 2001 | $2,117 +12.5% | $255,400 +32.1% |
| 1999 | $1,881 | $193,300 |
Find assessor info on the county website
Monthly payment
Est. payment
Payment breakdown
Explore the cost of this home by adjusting the details. Changes won't be saved.Climate risks
Neighborhood: 01960

Similar homes
- $699,9004 bd2 ba1.8k sqft8 Judith Rd, Peabody, MA 01960For Sale
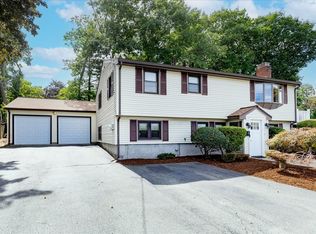 MLS ID #73572910, Luciano Leone Team, RE/MAX 360. MLS PIN
- $779,0003 bd2 ba2.3k sqft12 Mansfield St, Peabody, MA 01960For Sale
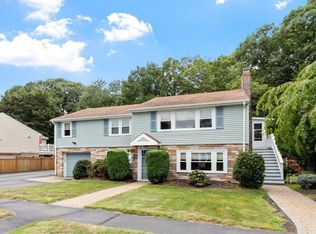 MLS ID #73565798, Joyce Cucchiara, Coldwell Banker Realty - Lynnfield. MLS PIN
- $619,9005 bd3 ba2.1k sqft3 Southwick Rd, Peabody, MA 01960For Sale
 MLS ID #73515396, Richard Powers, Toner Real Estate, LLC. MLS PIN
- $779,0003 bd2 ba1.6k sqft16 Greenbrook Rd, South Hamilton, MA 01982For Sale
 MLS ID #73596774, Deborah Evans, J. Barrett & Company. MLS PIN
