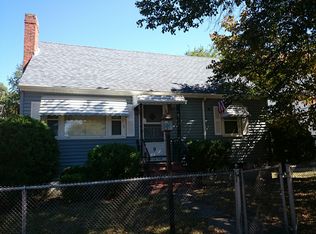
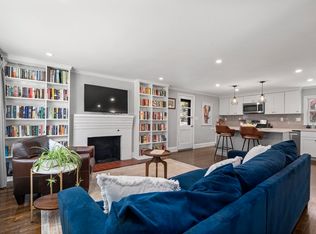
Discover the perfect blend of classic Boston charm and modern convenience at 5 Dow Rd, a stunning residence nestled in the heart of West Roxbury. This beautifully maintained property offers a rare opportunity to own a home that balances stylish interior finishes with an unbeatable location in one of the city’s most sought-after residential pockets.Step inside to find a bright, open floor plan characterized by gleaming hardwood floors and an abundance of natural light streaming through large windows. The heart of the home is the updated kitchen, featuring sleek cabinetry, premium stainless steel appliances, and ample counter space—perfect for everything from quick morning coffees to elaborate evening meals. The living and dining areas flow seamlessly, providing an inviting atmosphere for hosting or relaxing.The primary suite serves as a true retreat, while additional bedrooms offer versatility for a home office, creative studio, or guest quarters. Each bathroom has been thoughtfully updated with contemporary fixtures and tile work, ensuring a spa-like experience.Outside, the property continues to impress with a private backyard oasis. Whether you’re looking to start a garden or enjoy an al fresco dinner under the stars, this outdoor space is a coveted city luxury.Located just moments from the vibrant shops and local eateries of Centre Street, 5 Dow Rd provides easy access to the best of Boston living. Commuters will appreciate the proximity to the Commuter Rail and major roadways, making the trip into Downtown Boston or the Longwood Medical Area a breeze. With nearby green spaces like Millennium Park and the Arnold Arboretum, outdoor recreation is always within reach.Experience the best of West Roxbury living in a home that truly has it all. 5 Dow Rd is more than just a house; it’s the lifestyle upgrade you’ve been waiting for
For sale
$899,000
5 Dow Rd, West Roxbury, MA 02132
5beds
2,652sqft
Single Family Residence
Built in 1955
7,405 Square Feet Lot
$888,800 Zestimate®
$339/sqft
$-- HOA
What's special
Coveted city luxuryPrivate backyard oasisUpdated kitchenGleaming hardwood floorsAmple counter spaceSleek cabinetryLarge windows
- 19 days
- 2,330
- 188
Likely to sell faster than
Zillow last checked:
Listing updated:
Listed by:
Angela Dahdouh 857-576-9002,
Coldwell Banker Realty - Easton 508-230-2544
Source: MLS PIN,MLS#: 73596308
Facts & features
Interior
Bedrooms & bathrooms
- Bedrooms: 5
- Bathrooms: 3
- Full bathrooms: 2
- 1/2 bathrooms: 1
- Main level bathrooms: 1
Primary bedroom
- Features: Bathroom - 3/4, Ceiling Fan(s), Walk-In Closet(s), Closet, Flooring - Hardwood, Flooring - Wood, Window(s) - Picture
- Level: Second
- Area: 393.33
- Dimensions: 14.75 x 26.67
Bedroom 2
- Features: Ceiling Fan(s), Walk-In Closet(s), Closet, Flooring - Hardwood, Window(s) - Picture, Lighting - Overhead
- Level: Second
- Area: 426.71
- Dimensions: 17.42 x 24.5
Bedroom 3
- Features: Closet, Flooring - Hardwood, Flooring - Wood, Window(s) - Picture, Lighting - Overhead
- Level: Second
- Area: 290.69
- Dimensions: 15.17 x 19.17
Bedroom 4
- Features: Closet, Flooring - Hardwood, Flooring - Wood, Window(s) - Picture, Lighting - Overhead
- Level: First
- Area: 234.44
- Dimensions: 17.58 x 13.33
Bedroom 5
- Features: Closet, Flooring - Hardwood, Flooring - Wood, Window(s) - Picture, Lighting - Overhead
- Level: First
- Area: 272.36
- Dimensions: 15.42 x 17.67
Bathroom 1
- Features: Bathroom - Full, Ceiling Fan(s), Flooring - Stone/Ceramic Tile, Window(s) - Picture, Lighting - Overhead
- Level: Main,First
- Area: 67.03
- Dimensions: 6.33 x 10.58
Bathroom 2
- Features: Bathroom - 3/4, Bathroom - With Shower Stall, Ceiling Fan(s), Flooring - Stone/Ceramic Tile, Window(s) - Picture, Lighting - Overhead
- Level: Second
- Area: 119.06
- Dimensions: 11.25 x 10.58
Bathroom 3
- Features: Bathroom - Half, Flooring - Stone/Ceramic Tile, Lighting - Overhead
- Level: Basement
- Area: 24.79
- Dimensions: 7.08 x 3.5
Dining room
- Features: Skylight, Cathedral Ceiling(s), Ceiling Fan(s), Flooring - Hardwood, Window(s) - Picture, Balcony / Deck, Exterior Access, Lighting - Overhead
- Level: Main,First
- Area: 235
- Dimensions: 15.67 x 15
Family room
- Level: First
Kitchen
- Features: Flooring - Hardwood, Flooring - Wood, Dining Area, Pantry, Countertops - Upgraded, Cabinets - Upgraded, Exterior Access, Open Floorplan, Remodeled, Gas Stove
- Level: Main,First
- Area: 137.01
- Dimensions: 9.08 x 15.08
Living room
- Features: Bathroom - Half, Closet, Flooring - Hardwood, Flooring - Wood, Window(s) - Picture, Exterior Access
- Level: Main,First
- Area: 439.5
- Dimensions: 18 x 24.42
Heating
- Baseboard
Cooling
- Window Unit(s)
Appliances
- Included: Gas Water Heater, Range, Dishwasher, Refrigerator, Washer, Dryer
- Laundry: Dryer Hookup - Dual, Washer Hookup, Second Floor, Gas Dryer Hookup
Features
- Flooring: Wood, Tile, Laminate, Flooring - Stone/Ceramic Tile
- Basement: Full,Crawl Space,Finished
- Number of fireplaces: 1
- Fireplace features: Living Room
Interior area
- Total structure area: 2,652
- Total interior livable area: 2,652 sqft
- Finished area above ground: 1,864
- Finished area below ground: 788
Property
Parking
- Total spaces: 4
- Parking features: Off Street, Driveway, Paved
- Uncovered spaces: 4
Features
- Patio & porch: Deck - Vinyl
- Exterior features: Deck - Vinyl, Fenced Yard
- Fencing: Fenced
Lot
- Size: 7,405 Square Feet
- Features: Other
Details
- Parcel number: 1434072
- Zoning: R1
Construction
Type & style
- Home type: SingleFamily
- Architectural style: Colonial
- Property subtype: Single Family Residence
Materials
- Foundation: Concrete Perimeter
- Roof: Shingle
Condition
- Year built: 1955
Utilities & green energy
- Electric: 110 Volts
- Sewer: Public Sewer
- Water: Public
- Utilities for property: for Gas Range, for Gas Dryer, Washer Hookup
Green energy
- Energy efficient items: Other (See Remarks)
Community & HOA
Community
- Features: Public Transportation, Shopping, Park, Walk/Jog Trails, Medical Facility, Bike Path, Private School, Public School, T-Station
HOA
- Has HOA: No
Location
- Region: West Roxbury
Financial & listing details
- Price per square foot: $339/sqft
- Tax assessed value: $678,600
- Annual tax amount: $8,732
- Date on market: 10/29/2026
Estimated market value
$888,800
$844,000 - $933,000
$4,629/mo
Price history
| Date | Event | Price |
|---|---|---|
| 10/29/2026 | Listed for sale | $899,000+28.4%$339/sqft |
Source: MLS PIN #73596308 Report a problem | ||
| 11/22/2022 | Sold | $700,000$264/sqft |
Source: MLS PIN #73033423 Report a problem | ||
| 10/17/2022 | Contingent | $700,000$264/sqft |
Source: MLS PIN #73033423 Report a problem | ||
| 9/29/2022 | Price change | $700,000-6.5%$264/sqft |
Source: MLS PIN #73033423 Report a problem | ||
| 9/7/2022 | Listed for sale | $749,000$282/sqft |
Source: MLS PIN #73033423 Report a problem | ||
| 10/5/2016 | Listing removed | $2,800+3.7%$1/sqft |
Source: Discover Properties Report a problem | ||
| 4/23/2013 | Listing removed | $2,700$1/sqft |
Source: Discover Properties Report a problem | ||
| 2/23/2013 | Listed for rent | $2,700$1/sqft |
Source: Discover Properties Report a problem | ||
Public tax history
| Year | Property taxes | Tax assessment |
|---|---|---|
| 2025 | $7,858 +8.7% | $678,600 +2.4% |
| 2024 | $7,227 +5.8% | $663,000 +4.3% |
| 2023 | $6,828 +8.6% | $635,800 +10% |
| 2022 | $6,288 +6.1% | $577,900 +4% |
| 2021 | $5,929 +4.8% | $555,700 +3.7% |
| 2020 | $5,658 +5.2% | $535,800 +5% |
| 2019 | $5,376 +8.6% | $510,100 +8% |
| 2018 | $4,950 +300.5% | $472,300 +2% |
| 2017 | $1,236 -75% | $462,900 +3% |
| 2016 | $4,943 -4.1% | $449,400 +5.6% |
| 2015 | $5,152 +12.1% | $425,400 +21.6% |
| 2013 | $4,595 +10.4% | $349,700 +9.6% |
| 2012 | $4,161 +2% | $319,100 |
| 2011 | $4,081 +6.6% | $319,100 -1% |
| 2010 | $3,830 +11.4% | $322,400 -0.3% |
| 2009 | $3,439 -6.2% | $323,500 -3.2% |
| 2008 | $3,666 -8.2% | $334,200 -8% |
| 2007 | $3,992 | $363,200 |
Find assessor info on the county website
Monthly payment
Est. payment
Payment breakdown
Explore the cost of this home by adjusting the details. Changes won't be saved.Climate risks
Neighborhood: West Roxbury

Similar homes
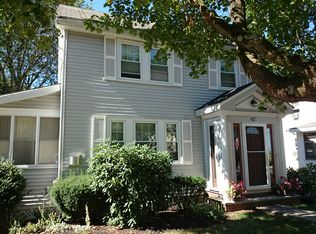
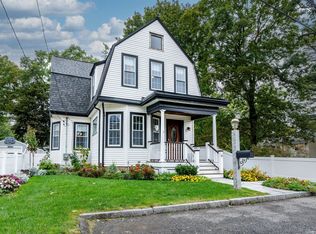
- $879,0004 bd3 ba2k sqft15 Mills St, Dedham, MA 02026For Sale
 MLS ID #73584935, Amy Black, Donahue Real Estate Co.. MLS PIN
- $749,0003 bd2 ba2.1k sqft10 Kardon Rd, Hyde Park, MA 02136For Sale
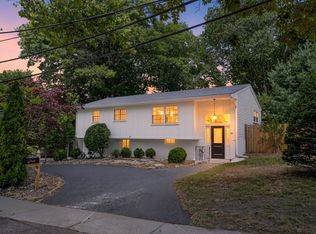 MLS ID #73564778, Sabbor Sheikh Team, Coldwell Banker Realty - Boston. MLS PIN
- $879,0004 bd3 ba3k sqft80 Grace Ln, Stoughton, MA 02072For Sale
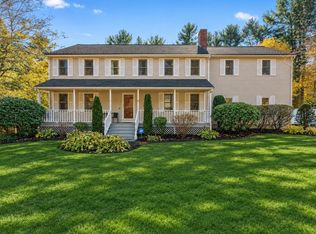 MLS ID #73599458, The Needle Group, Real Broker MA, LLC. MLS PIN
- $879,9005 bd3 ba2.1k sqft26 Bellows Cir, Abington, MA 02351For Sale
 MLS ID #73599985, Carolyn R. Cleveland, Coldwell Banker Realty - Scituate. MLS PIN
