This exceptionally grand colonial style Brick home, situated on over an acre of land on a well-manicured corner lot, is nestled in the heart of the much desired Eagle Farm Estates(A.K.A Canton woods). This home has been renovated with tasteful updates throughout. With a well-designed, expansive, open floor plan featuring three levels of living space and boasting 11 total rooms, 5 generous sized bedrooms and 3.5 bathrooms. Hardwood flooring throughout the main living level and all bedrooms. The custom-built gourmet kitchen offers an oversized island, Luxury appliances, Quartz countertops and back splash and fireside eat-in kitchen (breakfast nook). Enjoy a relaxing evening in the warm and inviting family room, living room or den. Step outside to the entertainment size deck (24x11) overlooking an idyllic natural landscape- enjoy a low-maintenance retreat. Updates and Upgrades too many to mention- see attached feature sheet for expansive list. Your search for the perfect home will lead you straight to 5 Emerson Road!
For sale
$1,399,999
5 Emerson Rd, Canton, MA 02021
5beds
3,715sqft
Single Family Residence
Built in 1999
1.29 Acres Lot
$1,369,800 Zestimate®
$377/sqft
$-- HOA
What's special
Luxury appliancesWell-manicured corner lotLow-maintenance retreatOversized islandCustom-built gourmet kitchenTasteful updates throughout
- 5 days
- 1,547
- 146
Likely to sell faster than
Zillow last checked:
Listing updated:
Listed by:
Lauren Moore 843-364-4995,
Century 21 Custom Home Realty 508-473-4777,
Lauren Moore 843-364-4995
Source: MLS PIN,MLS#: 73599131
Facts & features
Interior
Bedrooms & bathrooms
- Bedrooms: 5
- Bathrooms: 4
- Full bathrooms: 3
- 1/2 bathrooms: 1
Primary bedroom
- Features: Bathroom - Full, Walk-In Closet(s), Flooring - Hardwood, Lighting - Overhead
- Level: Second
- Area: 257.64
- Dimensions: 14.58 x 17.67
Bedroom 2
- Features: Closet, Flooring - Hardwood
- Level: Second
- Area: 220
- Dimensions: 16.5 x 13.33
Bedroom 3
- Features: Closet
- Level: Second
- Area: 177.38
- Dimensions: 16.5 x 10.75
Bedroom 4
- Features: Closet, Flooring - Hardwood
- Level: Third
- Area: 350.63
- Dimensions: 16.5 x 21.25
Bedroom 5
- Features: Closet, Flooring - Wood
- Level: Third
- Area: 338.23
- Dimensions: 15.92 x 21.25
Primary bathroom
- Features: Yes
Bathroom 1
- Features: Bathroom - Half, Flooring - Stone/Ceramic Tile, Dryer Hookup - Gas, Washer Hookup
- Level: First
- Area: 36.83
- Dimensions: 6.5 x 5.67
Bathroom 2
- Features: Bathroom - Full, Bathroom - Tiled With Tub & Shower
- Level: Second
- Area: 73.46
- Dimensions: 10.75 x 6.83
Bathroom 3
- Features: Bathroom - Full, Bathroom - Tiled With Shower Stall
- Level: Second
- Area: 79.48
- Dimensions: 9.08 x 8.75
Dining room
- Features: Flooring - Hardwood, Recessed Lighting, Decorative Molding
- Level: First
- Area: 220
- Dimensions: 16.5 x 13.33
Family room
- Features: Flooring - Hardwood, Recessed Lighting
- Level: First
- Area: 229.67
- Dimensions: 13.25 x 17.33
Kitchen
- Features: Flooring - Hardwood, Dining Area, Countertops - Stone/Granite/Solid, Kitchen Island, Cabinets - Upgraded, Exterior Access, Open Floorplan, Recessed Lighting, Remodeled, Stainless Steel Appliances, Wine Chiller, Gas Stove, Lighting - Pendant, Decorative Molding
- Level: First
- Area: 218.06
- Dimensions: 16.67 x 13.08
Living room
- Features: Flooring - Hardwood, Recessed Lighting, Decorative Molding
- Level: First
- Area: 191.6
- Dimensions: 14.83 x 12.92
Heating
- Forced Air, Natural Gas, Fireplace
Cooling
- Central Air
Appliances
- Included: Gas Water Heater, Range, Dishwasher, Disposal, Microwave, Refrigerator, Freezer, Washer, Dryer, Wine Refrigerator, Vacuum System, Range Hood, Plumbed For Ice Maker
- Laundry: Gas Dryer Hookup, Washer Hookup, First Floor
Features
- Lighting - Overhead, Bathroom - Full, Bathroom - With Shower Stall, Breakfast Bar / Nook, Den, Bathroom, Central Vacuum, Walk-up Attic, Internet Available - Unknown
- Flooring: Tile, Hardwood
- Doors: French Doors
- Windows: Insulated Windows, Screens
- Basement: Full,Walk-Out Access,Interior Entry,Garage Access,Concrete,Unfinished
- Number of fireplaces: 1
Interior area
- Total structure area: 3,715
- Total interior livable area: 3,715 sqft
- Finished area above ground: 3,715
- Finished area below ground: 1,078
Video & virtual tour
Property
Parking
- Total spaces: 8
- Parking features: Attached, Paved Drive, Off Street, Driveway, Paved
- Attached garage spaces: 2
- Uncovered spaces: 6
Features
- Patio & porch: Patio
- Exterior features: Patio, Rain Gutters, Storage, Sprinkler System, Screens, Garden
Lot
- Size: 1.29 Acres
- Features: Corner Lot, Gentle Sloping
Details
- Parcel number: M:0102 B:0000 L:00840,57796
- Zoning: SRAA
Construction
Type & style
- Home type: SingleFamily
- Architectural style: Colonial
- Property subtype: Single Family Residence
Materials
- Frame
- Foundation: Concrete Perimeter
- Roof: Shingle
Condition
- Year built: 1999
Utilities & green energy
- Electric: 220 Volts
- Sewer: Public Sewer
- Water: Public
- Utilities for property: for Gas Range, for Gas Oven, Washer Hookup, Icemaker Connection
Community & HOA
Community
- Features: Public Transportation, Shopping, Park, Walk/Jog Trails, Golf, Medical Facility, Laundromat, Conservation Area, Highway Access, House of Worship, Private School, Public School
- Subdivision: Eagle Farm Estates/ Canton Woods
HOA
- Has HOA: No
Location
- Region: Canton
Financial & listing details
- Price per square foot: $377/sqft
- Tax assessed value: $1,170,300
- Annual tax amount: $11,410
- Date on market: 11/5/2026
Estimated market value
$1,369,800
$1.30M - $1.44M
$6,311/mo
Price history
| Date | Event | Price |
|---|---|---|
| 11/5/2026 | Listed for sale | $1,399,999+84.2%$377/sqft |
Source: MLS PIN #73599131 Report a problem | ||
| 12/20/2016 | Sold | $760,000+560.9%$205/sqft |
Source: Public Record Report a problem | ||
| 11/20/1998 | Sold | $115,000$31/sqft |
Source: Public Record Report a problem | ||
Public tax history
| Year | Property taxes | Tax assessment |
|---|---|---|
| 2025 | $11,028 +3.1% | $1,115,100 +4% |
| 2024 | $10,693 +4.1% | $1,072,500 +10.4% |
| 2023 | $10,273 +0.6% | $971,900 +8.1% |
| 2022 | $10,208 +2% | $899,400 +9.6% |
| 2021 | $10,009 +3.9% | $820,400 +4.1% |
| 2020 | $9,636 +0.1% | $787,900 +1.5% |
| 2019 | $9,626 -0.1% | $776,300 +0.1% |
| 2018 | $9,634 -0.1% | $775,700 +2.9% |
| 2017 | $9,645 +1.7% | $754,100 +1.7% |
| 2016 | $9,486 | $741,700 |
Find assessor info on the county website
Monthly payment
Est. payment
Payment breakdown
Explore the cost of this home by adjusting the details. Changes won't be saved.Climate risks
Neighborhood: 02021
Nearby schools
Schools provided by the listing agent
- Elementary: Hansen
- Middle: Galvin
- High: Chs
Source: MLS PIN. This data may not be complete. We recommend contacting the local school district to confirm school assignments for this home.

Similar homes
- $1,200,0005 bd4 ba3.3k sqft11 Colonial Ln, Canton, MA 02021For Sale
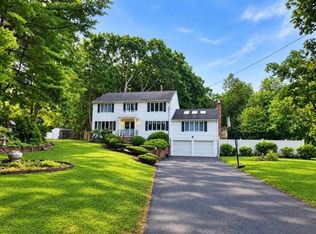 MLS ID #73593320, Colleen O'Toole, Lifestyle Realty Group LLC. MLS PIN
- $1,499,0005 bd6 ba4.9k sqft1471 Washington St, Canton, MA 02021For Sale
 MLS ID #73569993, Deborah Mulroy, Donahue Real Estate Co.. MLS PIN
- $1,175,0005 bd4 ba3.9k sqft50 Cedarcrest Rd, Canton, MA 02021For Sale
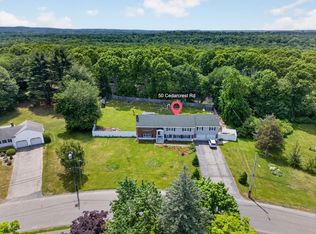 MLS ID #73532783, Vinh Nguyen, eXp Realty LLC. MLS PIN
- $1,375,0005 bd5 ba4.4k sqft17 Old Landing Rd, Pembroke, MA 02359For Sale
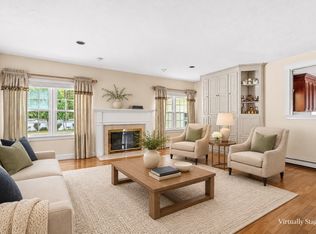 MLS ID #73598603, Brittany Cogliano, Conway - Hanover. MLS PIN
- $1,150,0005 bd4 ba4.7k sqft43 Upland Rd, Sharon, MA 02067For Sale
 MLS ID #1425785, Danielle Rochefort, Coldwell Banker Realty. StateWide MLS RI
