Set within one of the area's most sought-after, family-oriented enclaves, this exceptional residence, rebuilt in 2012 by Barroso Homes, offers a rare opportunity to own a private retreat while remaining moments to top-rated schools, parks, & everyday conveniences. Known for its quiet streets & strong sense of community, ideal for families seeking both prestige & practicality. Positioned on an expansive lot designed for effortless entertaining. The backyard unfolds as a resort-style escape, featuring a fully equipped outdoor kitchen with dual refrigerators, ample prep space & seamless flow into lounge & dining areas. Enjoy evenings around the custom firepit, or relax by the in-ground pool with new heater/cover, alongside a hot tub & private sauna. Fully equipped outdoor washroom and single-net basketball court complete the outdoor setting. Outdoor kitchen, PVC decks&new glass rails in 2024. Inside, refined finishes & thoughtful design continue throughout. The chef-inspired kitchen features high-end appliances, Caesarstone countertops, & custom Perola cabinetry, perfect for both everyday living & entertaining. A sunlit breakfast nook offers a serene space to start your day, while the spacious dining area w/ fireplace creates an inviting atmosphere for hosting gatherings. Designed for modern living, the home includes a dedicated work-from-home space with natural light and built-in storage. Multiple bedrooms offer private ensuites, along w/ a convenient Jack & Jill bathroom. The primary suite is a luxurious retreat, feat. a walk-in closet & a spa-like ensuite w/ dual sinks & a deep soaking tub. A large terrace on the primary level extends living space outdoors. Complete smart home system and radiant floor heating throughout all three floors as well as cabana. Both new AC units in 2025. 1,000 wine bottle cellar. W/ parking for up to 10 vehicles, landscaped grounds&seamless indoor-outdoor living, this is a rare offering that balances luxury, lifestyle & entertaining.
For sale
C$4,998,000
5 Hartfield Rd, Toronto, ON M9A 3C5
5beds
6baths
Single Family Residence
Built in ----
0.42 Acres Lot
$-- Zestimate®
C$--/sqft
C$-- HOA
What's special
Custom firepitHot tubPrivate saunaFully equipped outdoor washroomSingle-net basketball courtCaesarstone countertopsCustom perola cabinetry
- 4 hours |
- 21 |
- 4 |
Zillow last checked:
Listing updated:
Listed by:
SOTHEBY'S INTERNATIONAL REALTY CANADA
Source: TRREB,MLS®#: W13596548 Originating MLS®#: Toronto Regional Real Estate Board
Originating MLS®#: Toronto Regional Real Estate BoardFacts & features
Interior
Bedrooms & bathrooms
- Bedrooms: 5
- Bathrooms: 6
Primary bedroom
- Level: Second
- Dimensions: 4.89 x 7.46
Bedroom
- Level: Basement
- Dimensions: 3.38 x 4.36
Bedroom 2
- Level: Second
- Dimensions: 4.24 x 3.47
Bedroom 3
- Level: Second
- Dimensions: 4.37 x 4
Bedroom 4
- Level: Second
- Dimensions: 4.39 x 4.49
Breakfast
- Level: Main
- Dimensions: 2.5 x 2.82
Dining room
- Level: Main
- Dimensions: 3.8 x 5.73
Family room
- Level: Main
- Dimensions: 5.77 x 9.04
Foyer
- Level: Main
- Dimensions: 3.84 x 1.43
Kitchen
- Level: Main
- Dimensions: 8.53 x 3.14
Living room
- Level: Main
- Dimensions: 4.24 x 5.73
Office
- Level: Main
- Dimensions: 3.72 x 3.04
Other
- Level: Third
- Length: 2.83
Recreation
- Level: Basement
- Dimensions: 5.47 x 6.32
Heating
- Forced Air, Gas
Cooling
- Central Air
Features
- Other
- Basement: Finished
- Has fireplace: Yes
Interior area
- Living area range: 3500-5000 null
Video & virtual tour
Property
Parking
- Total spaces: 10
- Parking features: Garage
- Has garage: Yes
Features
- Stories: 2
- Has private pool: Yes
- Pool features: In Ground
Lot
- Size: 0.42 Acres
Details
- Parcel number: 074850032
Construction
Type & style
- Home type: SingleFamily
- Property subtype: Single Family Residence
Materials
- Stone, Stucco (Plaster)
- Foundation: Poured Concrete
- Roof: Asphalt Shingle
Utilities & green energy
- Sewer: Sewer
Community & HOA
Location
- Region: Toronto
Financial & listing details
- Annual tax amount: C$20,711
- Date on market: 7/23/2026
SOTHEBY'S INTERNATIONAL REALTY CANADA
SOTHEBY'S INTERNATIONAL REALTY CANADA
By pressing Contact Agent, you agree that the real estate professional identified above may call/text you about your search, which may involve use of automated means and pre-recorded/artificial voices. You don't need to consent as a condition of buying any property, goods, or services. Message/data rates may apply. You also agree to our Terms of Use. Zillow does not endorse any real estate professionals. We may share information about your recent and future site activity with your agent to help them understand what you're looking for in a home.
Price history
Price history is unavailable.
Public tax history
Tax history is unavailable.
Climate risks
Neighborhood: Edenbridge
Nearby schools
GreatSchools rating
No schools nearby
We couldn't find any schools near this home.
- C$--1 bd1 ba700 sqft12 Anglesey Blvd #204, Toronto, ON M9A3B3Off Market
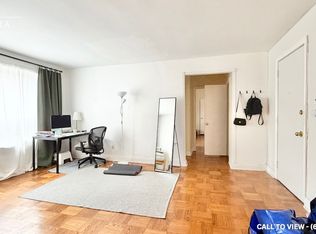
- C$1,7491 bd1 ba-- sqft18 Anglesey Blvd #B2, Toronto, ON M9A3B3For Rent
- C$1,9491 bd1 ba-- sqft18 Anglesey Blvd #102, Toronto, ON M9A3B3For Rent
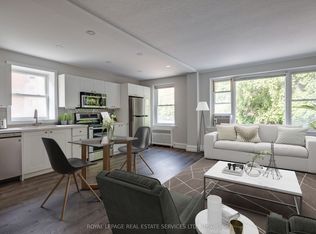
- C$1,8991 bd1 ba-- sqft18 Anglesey Blvd #203, Toronto, ON M9A3B3For Rent

- C$--1 bd1 ba600 sqft313 The Kingsway #4, Toronto, ON M9A3V3Off Market
- C$---- bd1 ba300 sqft313 The Kingsway #15B, Toronto, ON M9A3V3Off Market
- C$--2 bd1 ba720 sqft313 The Kingsway, Toronto, ON M9A3V3Off Market
- C$--2 bd1 ba-- sqft1194 Royal York Rd APT 1, Toronto, ON M9A4B3Off Market
Similar homes
- C$4,850,0004 bd6 ba-- sqft11 Country Club Dr, Toronto, ON M9A 3J3For Sale
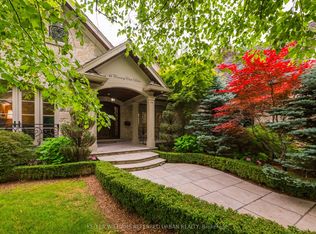 MLS ID #W13574284, KELLER WILLIAMS REFERRED URBAN REALTY. TRREB
 - C$4,799,0005 bd7 ba-- sqft85 Kingsway Cres, Toronto, ON M8X 2R8For Sale
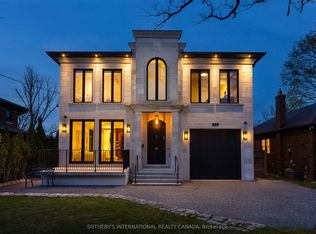 MLS ID #W13560136, SOTHEBY'S INTERNATIONAL REALTY CANADA. TRREB
 - C$5,198,0004 bd7 ba-- sqft1305 Royal York Rd, Toronto, ON M9A 5E6For Sale
 MLS ID #W13422460, RIGHT AT HOME REALTY INC.. TRREB
 - C$4,390,0005 bd4 ba-- sqft437 The Kingsway, Toronto, ON M9A 3W1For Sale
 MLS ID #W13475116, RIGHT AT HOME REALTY INC.. TRREB
 - C$5,589,0006 bd6 ba-- sqft23 Edenbrook Hl, Toronto, ON M9A 3Z7For SaleMLS ID #W12908760, SOTHEBY'S INTERNATIONAL REALTY CANADA. TRREB
- C$4,650,0004 bd3 ba-- sqft30 Edenbrook Hl, Toronto, ON M9A 3Z6For SaleMLS ID #W13034082, HAMMOND INTERNATIONAL PROPERTIES LIMITED. TRREB
- C$4,649,0006 bd5 ba-- sqft1 Friars Ln, Toronto, ON M9A 1T6For SaleMLS ID #W13160152, RIGHT AT HOME REALTY INC.. TRREB
- C$4,999,0006 bd5 ba-- sqft166 High Park Ave, Toronto, ON M6P 2S4For SaleMLS ID #W13084450, KINGSWAY REAL ESTATE. TRREB
- C$4,478,0005 bd6 ba-- sqft2 Finchley Rd, Toronto, ON M9A 2X3For SaleMLS ID #W13093840, RIGHT AT HOME REALTY INC.. TRREB
- C$3,999,9995 bd4 ba-- sqft150 Edenbridge Dr, Toronto, ON M9A 3G6New ConstructionMLS ID #W13091126, SOTHEBY'S INTERNATIONAL REALTY CANADA. TRREB
- C$3,798,0005 bd5 ba-- sqft27 Ashley Park Rd, Toronto, ON M9A 4C9For SaleMLS ID #W13146672, HARVEY KALLES REAL ESTATE LTD.. TRREB
- C$4,298,0005 bd6 ba-- sqft7 Woodvalley Dr, Toronto, ON M9A 4H2For SaleMLS ID #W13079604, RE/MAX EXPERTS. TRREB
- C$6,499,9996 bd4 ba-- sqft38 Edenbrook Hl, Toronto, ON M9A 3Z6For SaleMLS ID #W13174856, SOTHEBY'S INTERNATIONAL REALTY CANADA. TRREB
- C$6,398,0006 bd6 ba-- sqft246 Riverside Dr, Toronto, ON M6S 4A9For SaleMLS ID #W13569642, HAZELTON REAL ESTATE INC.. TRREB
- C$4,090,0006 bd6 ba5.2k sqft19 Lorraine Gdns, Toronto, ON M9B 4Z5For SaleMLS ID #40837413, David Bradica, Broker of Record, Royal Lepage Real Estate Associates, Bradica Group. ITSO
- C$2,699,0005 bd5 ba-- sqft51 Greenfield Dr, Toronto, ON M9B 1H2For SaleMLS ID #W13588024, FOREST HILL REAL ESTATE INC.. TRREB
- C$3,198,0003 bd4 ba-- sqft59 Edgevalley Dr, Toronto, ON M9A 4P2For SaleMLS ID #W13539348, ROYAL LEPAGE REAL ESTATE SERVICES LTD.. TRREB
- C$4,444,0005 bd7 ba-- sqft122 Ashbourne Dr, Toronto, ON M9B 4H8For SaleMLS ID #W13026132, RE/MAX PROFESSIONALS INC.. TRREB
- C$6,195,0005 bd7 ba-- sqft66 Thorncrest Rd, Toronto, ON M9A 1S9For SaleMLS ID #W13261712, HARVEY KALLES REAL ESTATE LTD.. TRREB
- C$4,388,0006 bd6 ba-- sqft124 Shaver Ave N, Toronto, ON M9B 4N8For SaleMLS ID #W13245802, RIGHT AT HOME REALTY INC.. TRREB
