Welcome to this bright and sunny, beautiful detached home in the highly sought-after Vellore Village! Offering approximately 1,800 sq. ft. (as per builder's plans), this well-maintained home is filled with natural light and features an upgraded modern kitchen with granite countertops and a walkout to a spacious deck complete with a BBQ gas line-perfect for outdoor entertaining in your private backyard.The main floor boasts a large family room with a cozy fireplace, smooth ceilings throughout, and elegant hardwood flooring. Hardwood Stairs, Hardwood continues on the second-floor hallway, while the bedrooms feature upgraded carpeting for added comfort. Additional highlights include a convenient second-floor laundry room, direct garage access, a grand double-door entry, and no sidewalk, providing a total of 4 parking spaces for extra convenience.A wonderful opportunity to own a stylish and functional family home in a prime location of Vellore Village!
Under contract
C$1,099,999
5 Hatton Garden Rd, Vaughan, ON L4H 3R1
3beds
3baths
Single Family Residence
Built in ----
2,625 Square Feet Lot
$-- Zestimate®
C$--/sqft
C$-- HOA
What's special
Bright and sunnyUpgraded modern kitchenGranite countertopsBbq gas linePrivate backyardLarge family roomCozy fireplace
- 31 days |
- 77 |
- 2 |
Zillow last checked:
Listing updated:
Listed by:
RE/MAX PREMIER INC.
Source: TRREB,MLS®#: N13549626 Originating MLS®#: Toronto Regional Real Estate Board
Originating MLS®#: Toronto Regional Real Estate BoardFacts & features
Interior
Bedrooms & bathrooms
- Bedrooms: 3
- Bathrooms: 3
Primary bedroom
- Description: Primary Bedroom
- Level: Second
- Area: 20.51 Square Meters
- Area source: Other
- Dimensions: 5.18 x 3.96
Bedroom 2
- Description: Bedroom 2
- Level: Second
- Area: 9.06 Square Meters
- Area source: Other
- Dimensions: 3.54 x 2.56
Bedroom 3
- Description: Bedroom 3
- Level: Second
- Area: 9.34 Square Meters
- Area source: Other
- Dimensions: 3.65 x 2.56
Breakfast
- Description: Breakfast
- Level: Main
- Area: 6.88 Square Meters
- Area source: Other
- Dimensions: 2.75 x 2.50
Dining room
- Description: Dining Room
- Level: Main
- Area: 10.86 Square Meters
- Area source: Other
- Dimensions: 3.95 x 2.75
Family room
- Description: Family Room
- Level: Main
- Area: 19.25 Square Meters
- Area source: Other
- Dimensions: 5.00 x 3.85
Kitchen
- Description: Kitchen
- Level: Main
- Area: 8.04 Square Meters
- Area source: Other
- Dimensions: 3.35 x 2.40
Laundry
- Description: Laundry
- Level: Second
- Area: 4.55 Square Meters
- Area source: Other
- Dimensions: 2.60 x 1.75
Heating
- Forced Air, Gas
Cooling
- Central Air
Appliances
- Included: Built-In Oven, Water Heater Owned
Features
- Basement: Full,Unfinished
- Has fireplace: Yes
Interior area
- Living area range: 1500-2000 null
Video & virtual tour
Property
Parking
- Total spaces: 4
- Parking features: Private
- Has attached garage: Yes
Features
- Stories: 2
- Pool features: None
- Waterfront features: None
Lot
- Size: 2,625 Square Feet
Details
- Parcel number: 037540877
Construction
Type & style
- Home type: SingleFamily
- Property subtype: Single Family Residence
Materials
- Brick, Stone
- Foundation: Concrete
- Roof: Asphalt Shingle
Details
- Builder name: Country wide homes
Utilities & green energy
- Sewer: Sewer
Community & HOA
Location
- Region: Vaughan
Financial & listing details
- Annual tax amount: C$5,392
- Date on market: 7/10/2026
Price history
Price history is unavailable.
Public tax history
Tax history is unavailable.
Climate risks
Neighborhood: Vellore
Nearby schools
GreatSchools rating
No schools nearby
We couldn't find any schools near this home.
- C$1,788,0006 bd4 ba-- sqft120 Hatton Garden Rd, Vaughan, ON L4H3P9For Sale

- C$1,188,0003 bd3 ba-- sqft15 Poetry Dr, Vaughan, ON L4H3P8For Sale
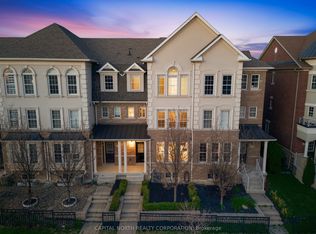
- C$1,099,0004 bd4 ba-- sqft28 Poetry Dr, Vaughan, ON L4H3P7For Sale

- C$2,5002 bd1 ba-- sqft122 Garyscholl Rd #BASEMENT, Vaughan, ON L4H3R7For Rent

- C$1,999,9995 bd4 ba-- sqft67 Garyscholl Rd, Vaughan, ON L4H3R4For Sale
- C$2,188,0004 bd4 ba-- sqft107 Hailsham Ct, Vaughan, ON L4H3N8For Sale
- C$1,588,0004 bd4 ba-- sqft277 Chatfield Dr, Vaughan, ON L4H3R8For Sale
- C$2,299,0006 bd5 ba-- sqft265 Chatfield Dr N, Vaughan, ON L4H3R8For Sale
Similar homes
- C$1,178,0003 bd3 ba-- sqft83 Royal Ridge Cres, Vaughan, ON L6A 2T1For Sale
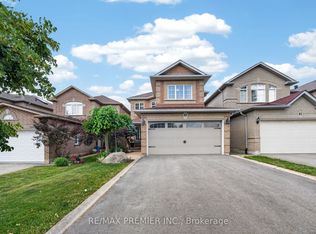 MLS ID #N13642232, RE/MAX PREMIER INC.. TRREB
 - C$1,249,0004 bd3 ba-- sqft113 Boticelli Way, Vaughan, ON L4H 0E5For Sale
 MLS ID #N13629100, RE/MAX EXPERTS. TRREB
 - C$1,288,0004 bd4 ba-- sqft353 Moody Dr, Vaughan, ON L4H 3Z8For Sale
 MLS ID #N13648676, RE/MAX MILLENNIUM REAL ESTATE. TRREB
 - C$1,199,0003 bd4 ba-- sqft176 Sir Sanford Fleming Way, Vaughan, ON L6A 0V4For Sale
 MLS ID #N13580978, RE/MAX EXCEL REALTY LTD.. TRREB
 - C$1,120,0003 bd4 ba-- sqft60 Tumbleweed Ct, Vaughan, ON L4L 8Y6For SaleMLS ID #N13232698, RE/MAX PREMIER INC.. TRREB
- C$1,429,0006 bd5 ba-- sqft45 Skylark Dr, Vaughan, ON L4H 2C3For SaleMLS ID #N13617164, RE/MAX REALTY SERVICES INC.. TRREB
- C$1,299,0005 bd4 ba-- sqft10 Andreeta Dr, Vaughan, ON L4H 4H4For SaleMLS ID #N13562160, RE/MAX ACE REALTY INC.. TRREB
- C$1,299,0004 bd5 ba-- sqft55 Bristlewood Cres, Vaughan, ON L4J 9K9For SaleMLS ID #N13528684, RE/MAX REALTRON REALTY INC.. TRREB
- C$1,399,9995 bd4 ba-- sqft29 Bentwood Cres, Vaughan, ON L4J 8R3For SaleMLS ID #N13641098, RE/MAX EXCEL REALTY LTD.. TRREB
- C$888,0004 bd2 ba-- sqft15 Madonna Gdns, Toronto, ON M9L 2T5For SaleMLS ID #W13633466, RE/MAX PREMIER INC.. TRREB
- C$1,179,9006 bd4 ba-- sqft54 Blazing Star Dr, Brampton, ON L6R 3E7For SaleMLS ID #W13654032, RE/MAX GOLD REALTY INC.. TRREB
- C$---- bd-- ba-- sqft19 Ivano Mews, Vaughan, ON L4L 7T7Off Market
- C$1,080,0006 bd4 ba-- sqft13 Fringetree Rd, Brampton, ON L6R 3V8For SaleMLS ID #W13647474, RE/MAX GOLD REALTY INC.. TRREB
- C$1,358,8884 bd3 ba-- sqft137 Blackthorn Dr, Vaughan, ON L6A 3N2For SaleMLS ID #N13423500, RE/MAX PREMIER INC.. TRREB
- C$1,189,9002 bd2 ba-- sqft52 Atchison Dr, Caledon, ON L7C 3R5For SaleMLS ID #W13656460, RE/MAX REALTY SERVICES INC.. TRREB
- C$1,099,9995 bd5 ba-- sqft58 Quailvalley Dr, Brampton, ON L6R 0N4For SaleMLS ID #W13611680, RE/MAX REALTY SERVICES INC.. TRREB
- C$1,338,0004 bd4 ba-- sqft17 Villandry Cres, Vaughan, ON L6A 2R2For SaleMLS ID #N12807360, RE/MAX PREMIER INC.. TRREB
- C$1,199,0004 bd4 ba-- sqft214 Waterbury St, Caledon, ON L7E 2H9For SaleMLS ID #W13537568, RE/MAX EXPERTS. TRREB
- C$999,0004 bd2 ba-- sqft37 Cathy Jean Cres, Toronto, ON M9V 4T2For SaleMLS ID #W13440996, RE/MAX ULTIMATE REALTY INC.. TRREB
- C$1,099,9904 bd5 ba-- sqft54 Sugarberry Dr, Brampton, ON L6X 0K3For SaleMLS ID #W13619086, RE/MAX GOLD REALTY INC.. TRREB
