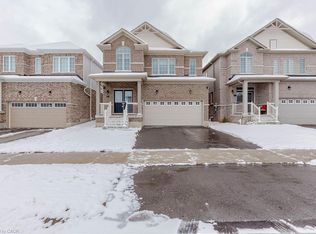
Welcome to this beautiful two-storey home nestled in one of Paris’s newest and most exciting communities. Thoughtfully designed with an open-concept layout that maintains a natural distinction between the principal living spaces, this home offers a bright and inviting setting for both everyday living and entertaining. The main floor features soaring ceilings, a formal living room, and a separate family room, creating plenty of space to gather or unwind, along with a convenient two-piece powder room. Upstairs, you’ll find three well-appointed bedrooms, including a generous primary retreat complete with a walk-in closet and modern ensuite. Second-floor laundry adds an extra layer of practicality to the thoughtfully designed layout. The unfinished basement provides valuable additional space and endless potential to create a recreation room, home office, gym, or additional living area tailored to your needs. Located in the charming community of Paris, where small-town character meets modern amenities, this home offers an appealing lifestyle in a growing and highly sought-after neighbourhood. Taxes estimated as per city's website. Property is being sold under Power of Sale. Sold as is, where is. RSA.
For sale
C$749,900
5 Heming St, Brant, ON N3L 0M5
3beds
1,970sqft
Single Family Residence, Residential
Built in ----
3,675 Square Feet Lot
$-- Zestimate®
C$381/sqft
C$-- HOA
What's special
Two-storey homeOpen-concept layoutBright and inviting settingSoaring ceilingsSeparate family roomTwo-piece powder roomThree well-appointed bedrooms
- 2 days
- 2
- 0
Zillow last checked:
Listing updated:
Listed by:
Jessica Magill, Salesperson,
SOLID ROCK REALTY
Source: ITSO,MLS®#: 40862863Originating MLS®#: Cornerstone Association of REALTORS®
Facts & features
Interior
Bedrooms & bathrooms
- Bedrooms: 3
- Bathrooms: 3
- Full bathrooms: 2
- 1/2 bathrooms: 1
- Main level bathrooms: 1
Other
- Level: Second
Bedroom
- Level: Second
Bedroom
- Level: Second
Bathroom
- Features: 2-Piece
- Level: Main
Bathroom
- Features: 4-Piece
- Level: Second
Other
- Features: 4-Piece
- Level: Second
Dining room
- Level: Main
Family room
- Level: Main
Kitchen
- Level: Main
Laundry
- Level: Second
Living room
- Level: Main
Loft
- Level: Second
Heating
- Forced Air, Natural Gas
Cooling
- None
Features
- Other
- Basement: Full,Unfinished
- Has fireplace: No
Interior area
- Total structure area: 1,970
- Total interior livable area: 1,970 sqft
- Finished area above ground: 1,970
Property
Parking
- Total spaces: 4
- Parking features: Attached Garage, Private Drive Double Wide
- Attached garage spaces: 2
- Uncovered spaces: 2
Features
- Stories: 2
- Frontage type: West
- Frontage length: 36.75
Lot
- Size: 3,675 Square Feet
- Dimensions: 36.75 x 100
- Features: Urban, Near Golf Course, Library, Park, Place of Worship, Playground Nearby, Schools, Trails
Details
- Parcel number: 322570315
- Zoning: R1-35
Construction
Type & style
- Home type: SingleFamily
- Architectural style: Traditional
- Property subtype: Single Family Residence, Residential
Materials
- Brick Veneer
- Roof: Asphalt Shing
Condition
- 0-5 Years
- New construction: No
Utilities & green energy
- Sewer: Sewer (Municipal)
- Water: Municipal
Community & HOA
Location
- Region: Brant
Financial & listing details
- Price per square foot: C$381/sqft
- Annual tax amount: C$4,987
- Date on market: 9/12/2026
- Inclusions: None, None - Sold “as Is” As Per Schedule B. Vendor Does Not Warrant Ownership Or Condition Of Chattels
- Exclusions: All - Sold “as Is” As Per Schedule B
Price history
| Date | Event | Price |
|---|---|---|
| 9/12/2026 | Listed for sale | C$749,900C$381/sqft |
Source: ITSO #40862863 Report a problem | ||
Public tax history
Tax history is unavailable.
Climate risks
Neighborhood: N3L
Nearby schools
GreatSchools rating
No schools nearby
We couldn't find any schools near this home.
Similar homes
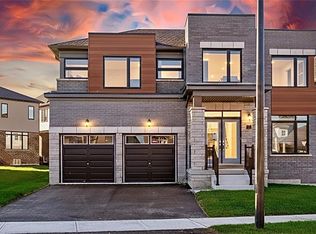
- C$799,9993 bd3 ba2.1k sqft7 Mears Rd, Brant, ON N3L 3E2For Sale
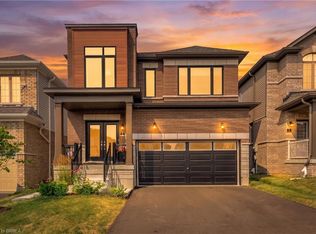 MLS ID #40851389, Eric Farrace, Salesperson, Re/Max Twin City Realty Inc. ITSO
 - C$749,0003 bd4 ba1.5k sqft19 Baker Ln, Brant, ON N3L 0K3For Sale
 MLS ID #40844494, Ejaz A Rana, Salesperson, RE/MAX REAL ESTATE CENTRE INC.. ITSO
 - C$719,9004 bd3 ba2k sqft11 Brewis St, Brant, ON N3L 0L2For Sale
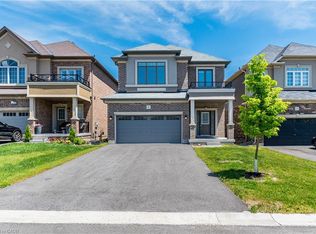 MLS ID #40857629, Mudit Mehta, Broker of Record, ELIXIR REAL ESTATE INC. ITSO
 - C$730,0003 bd4 ba1.8k sqft18 Vic Chambers Pl, Brant, ON N3L 0E6For Sale
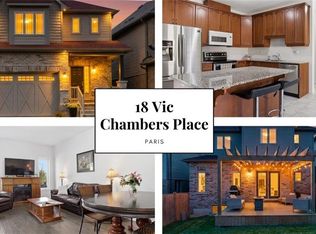 MLS ID #40851548, Stephanie Haskett, Salesperson, KELLER WILLIAMS INNOVATION REALTY. ITSO
