Beautiful 4-bedroom home on a quiet cul-de-sac in the charming lakeside town of Port Colborne, just a short walk to Lake Erie. Built in 2019 and enhanced with even more recent upgrades. This home offers a functional layout with modern finishes throughout. Updates include hardwood flooring, paint, custom barn doors, and an updated kitchen with granite countertops, centre island, gas stove(2025), built-in microwave, and cabinetry. The kitchen flows into the dining area with a gas fireplace and bright living room with vaulted ceilings. The primary suite includes patio access to the rear deck, custom barn doors, walk-in closet, and a 4-piece ensuite. A second bedroom offers its own 3-piece ensuite, while a third main-floor room is ideal as a den, office, or exercise space. Main-floor laundry and direct access to the 1.5-car garage add convenience. The finished basement features two additional bedrooms, a spacious rec room with dry bar and wall-mounted electric fireplace, a 3-piece bath with glass shower, storage areas, and space for a home theatre or gym. Vinyl flooring, 100-amp panel, and gas furnace complete the lower level. The modern exterior, fully fenced yard, rear deck access, and custom window coverings add to this incredible home. Exceptional value in a sought-after lakefront community.
For sale
C$745,500
5 Heron Pointe Rd, Pt Colborne, ON L3K 6A9
4beds
4baths
Single Family Residence
Built in ----
5,489 Square Feet Lot
$-- Zestimate®
C$--/sqft
C$-- HOA
What's special
Quiet cul-de-sacHardwood flooringCustom barn doorsCentre islandGas stoveBuilt-in microwaveWalk-in closet
- 68 days
- 16
- 2
Zillow last checked:
Listing updated:
Listed by:
RE/MAX NIAGARA REALTY LTD, BROKERAGE
Source: TRREB,MLS®#: X13686936 Originating MLS®#: Niagara Association of REALTORS
Originating MLS®#: Niagara Association of REALTORSFacts & features
Interior
Bedrooms & bathrooms
- Bedrooms: 4
- Bathrooms: 4
Primary bedroom
- Level: Main
- Dimensions: 4.9 x 4.1
Bedroom 2
- Level: Main
- Dimensions: 5.6 x 3.9
Bedroom 3
- Level: Basement
- Dimensions: 4.7 x 3.4
Bedroom 4
- Level: Basement
- Dimensions: 4.6 x 3.7
Dining room
- Level: Main
- Dimensions: 3.2 x 3.3
Exercise room
- Level: Basement
- Dimensions: 5.1 x 4.4
Family room
- Level: Basement
- Dimensions: 6.3 x 4.7
Kitchen
- Level: Main
- Dimensions: 4.8 x 2.9
Living room
- Level: Main
- Dimensions: 3.5 x 3.7
Office
- Level: Main
- Dimensions: 3.4 x 3.9
Other
- Level: Basement
- Dimensions: 2.9 x 1.5
Utility room
- Level: Basement
- Dimensions: 4.6 x 1.4
Workshop
- Level: Basement
- Dimensions: 5.3 x 2.2
Heating
- Forced Air, Gas
Cooling
- Central Air
Features
- Primary Bedroom - Main Floor
- Basement: Finished
- Has fireplace: Yes
- Fireplace features: Electric, Family Room, Natural Gas
Interior area
- Living area range: 1500-2000 null
Video & virtual tour
Property
Parking
- Total spaces: 3.5
- Parking features: Garage Door Opener
- Has garage: Yes
Features
- Patio & porch: Porch
- Pool features: None
Lot
- Size: 5,489 Square Feet
Details
- Parcel number: 644030470
Construction
Type & style
- Home type: SingleFamily
- Architectural style: Bungalow
- Property subtype: Single Family Residence
Materials
- Brick Veneer, Vinyl Siding
- Foundation: Concrete
- Roof: Asphalt Shingle
Utilities & green energy
- Sewer: Sewer
Community & HOA
Location
- Region: Pt Colborne
Financial & listing details
- Annual tax amount: C$7,796
- Date on market: 8/18/2026
Price history
Price history is unavailable.
Public tax history
Tax history is unavailable.
Climate risks
Neighborhood: L3K


Similar homes
- C$799,0004 bd2 ba-- sqft189 Hutchinson Rd, Haldimand County, ON N0A 1K0For Sale
 MLS ID #X14098406, RE/MAX ULTIMATE REALTY INC.. TRREB
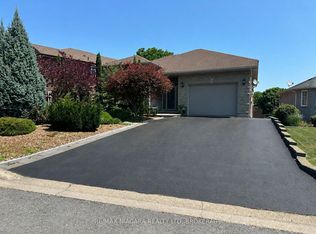
 - C$875,0004 bd3 ba-- sqft31 Hillcrest Rd, Pt Colborne, ON L3K 6B4For Sale
 MLS ID #X13490058, RE/MAX NIAGARA REALTY LTD, BROKERAGE. TRREB
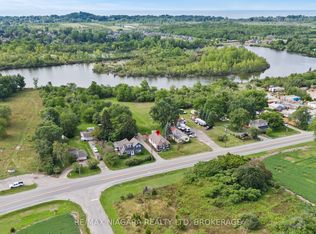
 - C$525,0004 bd1 ba-- sqft702 Main St W, Pt Colborne, ON L3K 5V4For Sale
 MLS ID #X13770476, RE/MAX NIAGARA REALTY LTD, BROKERAGE. TRREB
 - C$649,9004 bd3 ba1.6k sqft230 Knoll St, Pt Colborne, ON L3K 5A5For Sale
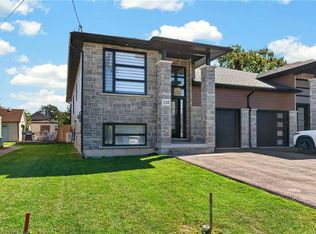 MLS ID #40866694, Stephen Canjar, Salesperson, Real Broker Ontario Ltd.. ITSO
