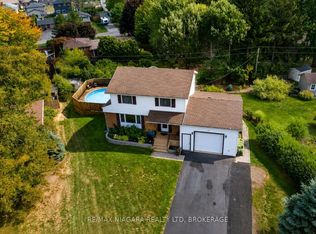
Exceptional pride of ownership shines throughout this beautifully maintained and thoughtfully updated home! From the stunning curb appeal and meticulously landscaped grounds to the inviting interior, every space has been cared for with attention to detail. The main level offers a versatile layout with two spacious bedrooms, including a primary suite with private ensuite, formal dining room, comfortable living area, updated kitchen with built-in two-drawer dishwasher, full main bathroom, and a bright upper-level sunroom perfect for enjoying year-round. The fully finished lower level adds incredible flexibility for multi-generational living, extended family, or potential supplemental income, featuring two additional bedrooms, open-concept living space, laundry, utility and storage rooms, plus a walkout to a beautiful four-season sunroom overlooking the private, fully fenced, low-maintenance backyard. Numerous updates offer peace of mind, including furnace (2019), central air (2020), main floor kitchen (2017), lower-level in-law suite (2015), bathrooms (2020), and quality Pella windows. Move-in ready, impeccably maintained, and offering exceptional flexibility-this is a home you'll be proud to call your own!
For sale
C$825,000
31 Hillcrest Rd, Pt Colborne, ON L3K 6B4
4beds
3baths
Single Family Residence
Built in ----
7,619 Square Feet Lot
$-- Zestimate®
C$--/sqft
C$-- HOA
What's special
- 48 days
- 4
- 0
Zillow last checked:
Listing updated:
Listed by:
RE/MAX NIAGARA REALTY LTD, BROKERAGE
Source: TRREB,MLS®#: X13847930 Originating MLS®#: Niagara Association of REALTORS
Facts & features
Interior
Bedrooms & bathrooms
- Bedrooms: 4
- Bathrooms: 3
Primary bedroom
- Level: Main
- Dimensions: 5.34 x 4.88
Bedroom
- Level: Lower
- Dimensions: 3.3 x 2.97
Bedroom
- Level: Lower
- Dimensions: 5.27 x 4.16
Bedroom 2
- Level: Main
- Dimensions: 3.52 x 2.93
Bathroom
- Level: Lower
- Dimensions: 2.43 x 2.11
Bathroom
- Level: Main
- Dimensions: 2.97 x 2.47
Bathroom
- Level: Main
- Dimensions: 2.47 x 2.2
Dining room
- Level: Main
- Dimensions: 5.52 x 2.9
Dining room
- Level: Lower
- Dimensions: 5.34 x 2.24
Family room
- Level: Main
- Dimensions: 5.27 x 4.16
Kitchen
- Level: Lower
- Dimensions: 5.34 x 3.33
Kitchen
- Level: Main
- Dimensions: 5.82 x 3.96
Laundry
- Level: Lower
- Dimensions: 2.34 x 1.84
Sunroom
- Level: Main
- Dimensions: 3.6 x 2.47
Utility room
- Level: Lower
- Dimensions: 3.52 x 2.38
Heating
- Forced Air, Gas
Cooling
- Central Air
Features
- Primary Bedroom - Main Floor, In-Law Suite
- Flooring: Carpet Free
- Basement: Full,Finished with Walk-Out
- Has fireplace: No
Interior area
- Living area range: 1100-1500 null
Property
Parking
- Total spaces: 5
- Parking features: Private Double
- Has garage: Yes
Features
- Patio & porch: Patio
- Exterior features: Landscaped
- Pool features: None
Lot
- Size: 7,619 Square Feet
- Features: Beach, Lake/Pond, Park, Library, Place Of Worship, School Bus Route
Details
- Parcel number: 641380430
- Other equipment: Sump Pump
Construction
Type & style
- Home type: SingleFamily
- Architectural style: Bungalow-Raised
- Property subtype: Single Family Residence
Materials
- Brick
- Foundation: Poured Concrete
- Roof: Asphalt Shingle
Utilities & green energy
- Sewer: Sewer
Community & HOA
Community
- Security: Carbon Monoxide Detector(s), Smoke Detector(s)
Location
- Region: Pt Colborne
Financial & listing details
- Annual tax amount: C$6,740
- Date on market: 10/1/2026
Price history
Price history is unavailable.
Public tax history
Tax history is unavailable.
Climate risks
Neighborhood: L3K
Similar homes
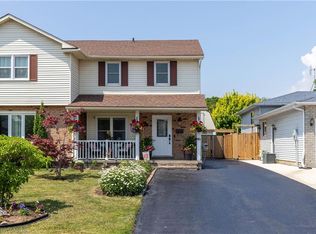
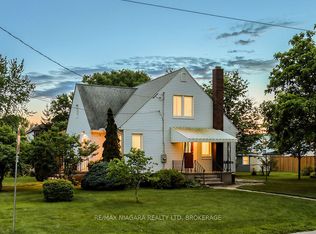
- C$750,0004 bd2 ba-- sqft28 Thorncrest Rd, Pt Colborne, ON L3K 5C6For Sale
 MLS ID #X14190814, RE/MAX NIAGARA REALTY LTD, BROKERAGE. TRREB
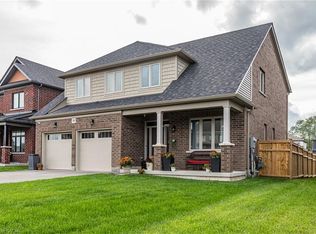
- C$499,0004 bd2 ba-- sqft230 Wellington St, Pt Colborne, ON L3K 2K2For Sale
 MLS ID #X14189924, RE/MAX NIAGARA REALTY LTD, BROKERAGE. TRREB
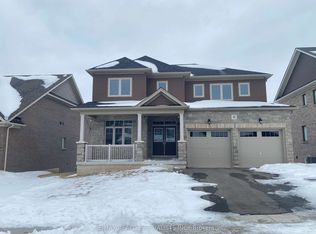
- C$839,9004 bd3 ba1.5k sqft2A Valley Rd, Saint Catharines, ON L2S 1Y6For Sale
 MLS ID #40847309, Mark Thomas Woehrle, Broker, RE/MAX Escarpment Realty Inc.. ITSO
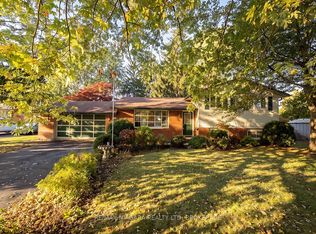
- C$795,0003 bd3 ba-- sqft64 Mason Ct, Welland, ON L3C 7L6For Sale
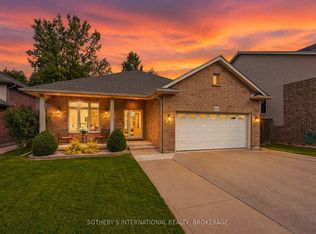 MLS ID #X14177384, SOTHEBY'S INTERNATIONAL REALTY, BROKERAGE. TRREB
