Welcome to 5 Killen Rd. in Milan, Tennessee, a beautifully designed 3 bedroom, 2.5 bath country farmhouse situated on 7.5 +/- acres outside the city limits. Designed with classic Southern character, this spacious home features expansive covered front and back porches, large front windows, French doors, beautiful natural wood interior finishes, detailed millwork, high ceilings, and generously sized rooms throughout. The home's craftsmanship is further highlighted by beautiful poplar wood flooring and distinctive interior lighting, much of which was handcrafted by an artisan in Ohio. At the heart of the living space is a striking stone-finished gas log fireplace open to both the living area and kitchen. The large country kitchen offers abundant cabinetry, a double-door refrigerator with icemaker, gas range with pot filler, downdraft ventilation, breakfast/coffee bar, and a spacious shelved pantry with barn-style door. The roomy primary suite includes two walk-in closets and a private bath with double vanities, farmhouse-style sinks, walk-in tile shower, and separate garden tub. Bedroom #2 also features its own en-suite bath, while a convenient half bath serves guests. An oversized attached garage provides room for multiple vehicles, including a full-size truck, and features an insulated garage door. Outdoor spaces are equally inviting, with attractive landscaping, an asphalt-paved patio and sitting area with pergola, established flower beds, concrete sidewalks, ample parking, a long blacktop driveway, and a stocked fishing pond with bass and bream. Adding tremendous versatility is a detached ancillary building featuring a finished 1 bedroom, 1 bath apartment that comes fully furnished with appliances and offers potential for guest accommodations, short-term rental use, or additional living space, subject to applicable regulations. The rear portion of the building serves as a garage/workshop, while an attached lean-to provides convenient covered storage for ATVs, lawn equipment, a boat, and more. With acreage, spacious living areas, custom craftsmanship, exceptional outdoor spaces, a stocked pond, and a versatile detached apartment and workshop, this property offers an impressive combination of country living, character, comfort, and functionality just outside Milan.
For sale
$649,900
5 Killen Rd, Milan, TN 38358
3beds
2,268sqft
Single Family Residence
Built in 2019
7.5 Acres Lot
$626,600 Zestimate®
$287/sqft
$-- HOA
What's special
Farmhouse-style sinksLong blacktop drivewayWalk-in tile showerEstablished flower bedsAmple parkingDouble-door refrigerator with icemakerDetailed millwork
- 69 days
- 1,066
- 104
Likely to sell faster than
Zillow last checked:
Listing updated:
Listed by:
Bradley V Arnold,
Southern LifeStyle Properties 731-613-2354
Source: CWTAR,MLS#: 2603885
Facts & features
Interior
Bedrooms & bathrooms
- Bedrooms: 3
- Bathrooms: 3
- Full bathrooms: 2
- 1/2 bathrooms: 1
- Main level bathrooms: 2
- Main level bedrooms: 3
Primary bedroom
- Level: Main
- Area: 255
- Dimensions: 17.0 x 15.0
Bedroom
- Level: Main
- Area: 132
- Dimensions: 12.0 x 11.0
Bedroom
- Level: Main
- Area: 132
- Dimensions: 12.0 x 11.0
Primary bathroom
- Level: Main
- Area: 180
- Dimensions: 15.0 x 12.0
Den
- Level: Main
- Area: 440
- Dimensions: 20.0 x 22.0
Kitchen
- Level: Main
- Area: 575
- Dimensions: 23.0 x 25.0
Heating
- Central
Cooling
- Ceiling Fan(s), Central Air, Electric
Appliances
- Included: Convection Oven, Down Draft, Gas Range, Ice Maker, Instant Hot Water, Microwave, Refrigerator, Self Cleaning Oven, Stainless Steel Appliance(s)
Features
- Flooring: Wood
- Windows: Double Pane Windows, Vinyl Frames
- Has fireplace: Yes
- Fireplace features: Double Sided, Gas Log, Masonry, Ventless
Interior area
- Total interior livable area: 2,268 sqft
Video & virtual tour
Property
Parking
- Total spaces: 4
- Parking features: Garage Door Opener, Garage Faces Side, Workshop in Garage
- Attached garage spaces: 3
Features
- Levels: One
- Patio & porch: Covered, Front Porch, Patio, Rear Porch
- Exterior features: Courtyard, Fire Pit, Rain Gutters
- On waterfront: Yes
- Waterfront features: Pond, Waterfront
Lot
- Size: 7.5 Acres
- Dimensions: 7.5 +/- ACRES
Details
- Additional structures: Pergola, Second Garage, Workshop
- Parcel number: 158 022.16
- Special conditions: Standard
Construction
Type & style
- Home type: SingleFamily
- Property subtype: Single Family Residence
Materials
- Vinyl Siding
- Foundation: Raised
- Roof: Metal
Condition
- false
- New construction: No
- Year built: 2019
Utilities & green energy
- Electric: 200+ Amp Service, 220 Volts in Kitchen, 220 Volts in Laundry, 220 Volts in Workshop
- Sewer: Septic Tank
- Water: Public
- Utilities for property: Electricity Connected, Natural Gas Connected, Water Connected
Community & HOA
Community
- Subdivision: None
Location
- Region: Milan
Financial & listing details
- Price per square foot: $287/sqft
- Tax assessed value: $445,300
- Annual tax amount: $2,389
- Date on market: 8/15/2026
- Road surface type: Asphalt
Estimated market value
$626,600
$595,000 - $658,000
$2,362/mo
Price history
| Date | Event | Price |
|---|---|---|
| 8/15/2026 | Listed for sale | $649,900$287/sqft |
Source:  CWTAR #2603885 Report a problem CWTAR #2603885 Report a problem | ||
Public tax history
| Year | Property taxes | Tax assessment |
|---|---|---|
| 2025 | $2,389 | $111,325 |
| 2024 | $2,389 +5.9% | $111,325 +53.6% |
| 2023 | $2,257 +2.3% | $72,500 |
| 2022 | $2,206 | $72,500 |
| 2021 | $2,206 | $72,500 |
| 2020 | $2,206 | $72,500 |
| 2019 | $2,206 +321.8% | $72,500 +338.1% |
| 2018 | $523 0% | $16,550 +106.2% |
| 2017 | $523 +119.7% | $8,025 +4.6% |
| 2016 | $238 | $7,675 |
| 2015 | -- | $7,675 |
| 2014 | -- | $7,675 |
| 2013 | $210 -0.1% | $7,675 +0% |
| 2011 | $210 | $7,673 |
| 2010 | $210 +8.7% | $7,673 |
| 2009 | $193 | $7,673 -20% |
| 2008 | -- | $9,591 +9.9% |
| 2007 | $209 +13.2% | $8,724 |
| 2006 | $185 -1.4% | $8,724 |
| 2005 | $188 -3.6% | $8,724 |
| 2004 | $195 +13.5% | $8,724 +13.5% |
| 2002 | $171 | $7,686 |
Find assessor info on the county website
Monthly payment
Est. payment
Payment breakdown
Explore the cost of this home by adjusting the details. Changes won't be saved.Climate risks
Neighborhood: 38358
Nearby schools
Schools provided by the listing agent
- District: Gibson County Special District
Source: CWTAR. This data may not be complete. We recommend contacting the local school district to confirm school assignments for this home.
Similar homes
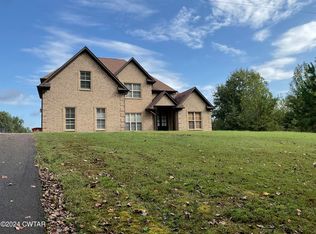
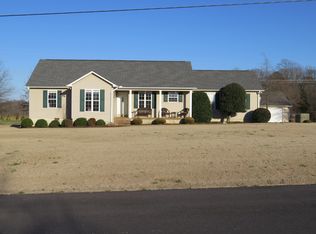
- $625,0003 bd3 ba2.9k sqft22 Hale Farm Rd, Humboldt, TN 38343For Sale
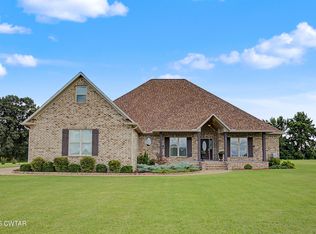 MLS ID #2604186, Kenneth Paul Shaver, Hale Realty, LLC. CWTAR
 - $629,9004 bd4 ba3k sqft247 Jim Bob Scruggs Rd, Humboldt, TN 38343For Sale
 MLS ID #2602960, Tami S. Reid, Hickman Realty Group Inc.-Jack. CWTAR
 - $429,9003 bd3 ba1.9k sqft51R Gann Rd, Milan, TN 38358For Sale
 MLS ID #2604154, Sheena D Hardin, Pritchard Realty. CWTAR
 - $359,9004 bd2 ba2k sqft40 Timberline Dr, Milan, TN 38358For Sale
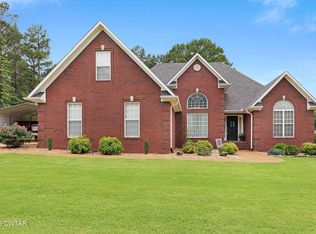 MLS ID #2602922, Brad Dale Lindsey, Hickman Realty Group, Inc.-Hum. CWTAR
