Welcome to Market 5 Lawrence Rd 2270 in Powhatan, Arkansas! This is country living with room to roam! Situated on 5.22 acres, this 3-bedroom, 2-bath home offers 1,772 sq. ft. of comfortable living space with mostly cleared acreage and some wooded areas for added privacy. The spacious living room features a vaulted ceiling and a wood-burning fireplace (currently sealed but seller states it can be used). Flooring includes vinyl, tile, and carpet throughout. Recent updates include a water heater (2023-gas) and septic system (in 2023 new lines installed & septic cleaned). The home is serviced by a 500-gallon owned propane tank. Heating is provided by thermostatically controlled wall heaters in each room, and cooling is provided by thermostatically controlled window A/C units. There are no known restrictions on the property. Outside, you'll find a 20' x 30' shop, plenty of space for equipment, hobbies, or storage, and a small front deck perfect for enjoying outdoor life. Priced at $259,900, this property offers the freedom of country living with acreage, workspace, and endless possibilities1
Active
$259,900
5 Lawrence Rd #2270, Powhatan, AR 72458
3beds
1,772sqft
Single Family Residence
Built in 1980
5.22 Acres Lot
$252,600 Zestimate®
$147/sqft
$-- HOA
What's special
Wood-burning fireplaceVaulted ceiling
- 118 days
- 320
- 29
Zillow last checked:
Listing updated:
Listed by:
Miranda G Mancilla 870-243-5544,
Compass Rose Realty 870-336-1008
Source: CARMLS,MLS#: 26022243
Facts & features
Interior
Bedrooms & bathrooms
- Bedrooms: 3
- Bathrooms: 2
- Full bathrooms: 2
Rooms
- Room types: Formal Living Room
Dining room
- Features: Eat-in Kitchen, Breakfast Bar
Heating
- Space Heater
Cooling
- Window Unit(s)
Appliances
- Included: Electric Range, Gas Water Heater
- Laundry: Laundry Room
Features
- All Bedrooms Down
- Flooring: Carpet, Vinyl, Tile
- Basement: None
- Has fireplace: Yes
- Fireplace features: Woodburning-Site-Built
Interior area
- Total structure area: 1,772
- Total interior livable area: 1,772 sqft
Property
Parking
- Total spaces: 2
- Parking features: Garage, Two Car
- Has garage: Yes
Features
- Levels: One
- Stories: 1
- Patio & porch: Deck
Lot
- Size: 5.22 Acres
- Features: Level, Rural Property, Wooded
Details
- Parcel number: 00103927001
Construction
Type & style
- Home type: SingleFamily
- Architectural style: Traditional
- Property subtype: Single Family Residence
Materials
- Metal/Vinyl Siding
- Foundation: Crawl Space
- Roof: Composition
Condition
- New construction: No
- Year built: 1980
Utilities & green energy
- Electric: Elec-Municipal (+Entergy)
- Gas: Gas-Propane/Butane
- Sewer: Septic Tank
- Water: Public
- Utilities for property: Gas-Propane/Butane
Community & HOA
Community
- Subdivision: Metes & Bounds
HOA
- Has HOA: No
Location
- Region: Powhatan
Financial & listing details
- Price per square foot: $147/sqft
- Annual tax amount: $868
- Date on market: 6/3/2026
- Listing terms: VA Loan,FHA,Conventional,Cash,USDA Loan
- Road surface type: Gravel
Estimated market value
$252,600
$240,000 - $265,000
$1,497/mo
Price history
| Date | Event | Price |
|---|---|---|
| 6/3/2026 | Listed for sale | $259,900-13.3%$147/sqft |
Source:  CARMLS #26022243 Report a problem CARMLS #26022243 Report a problem | ||
| 10/4/2024 | Listing removed | $299,900$169/sqft |
Source: CARMLS #24005786 Report a problem | ||
| 2/22/2024 | Listed for sale | $299,900$169/sqft |
Source: CARMLS #24005786 Report a problem | ||
Public tax history
Tax history is unavailable.
Monthly payment
Est. payment
Payment breakdown
Explore the cost of this home by adjusting the details. Changes won't be saved.Climate risks
Neighborhood: 72458
Nearby schools
Schools provided by the listing agent
- Elementary: Walnut Ridge
- Middle: Walnut Ridge
- High: Walnut Ridge
Source: CARMLS. This data may not be complete. We recommend contacting the local school district to confirm school assignments for this home.
Similar homes
- $254,9004 bd3 ba1.9k sqft1981 Highway 63, Hoxie, AR 72433For Sale
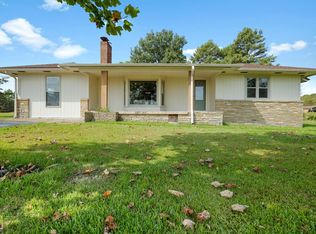 MLS ID #10132155, Christina Ferguson, Ferguson Realty Group. Northeast Arkansas BOR
 - $254,9004 bd2 ba2.2k sqft1981 Highway 63 #B, Hoxie, AR 72433For Sale
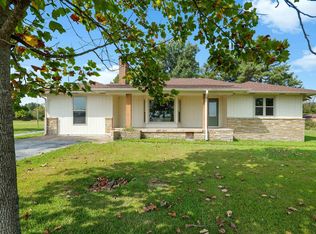
 MLS ID #26036128, Christina Ferguson, Ferguson Realty Group. CARMLS
 - $259,9002 bd3 ba1.6k sqft1063 Law #106, Ravenden, AR 72459For Sale
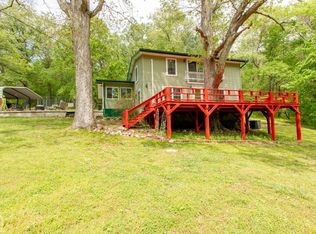 MLS ID #10129084, Yvonne Cooper, Scenic Rivers Realty. Northeast Arkansas BOR
 - $259,9002 bd3 ba1.6k sqft1063 Lawrence 106 Rd E, Ravenden, AR 72459For Sale
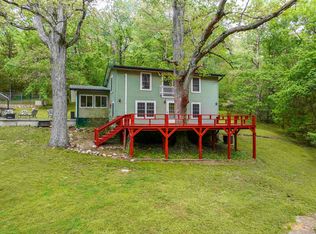 MLS ID #26015232, Yvonne Cooper, Scenic Rivers Realty. CARMLS
 - $274,9003 bd2 ba2.5k sqft528 N Highway 25, Lynn, AR 72440For SaleMLS ID #26018319, Pamela J Welch, Mossy Oak Properties Selling Arkansas. CARMLS
- $274,9002 bd3 ba1.6k sqft1410 W Main St, Walnut Ridge, AR 72476For SaleMLS ID #26013190, Janie Campbell, Century 21 Portfolio. CARMLS
- $165,0004 bd2 ba1.7k sqft434 Lawrence St #410, Walnut Ridge, AR 72476For SaleMLS ID #26037788, MacKenzie B Orrick, Ferguson Realty Group. CARMLS
- $275,0003 bd2 ba2.4k sqft550 Lake Dr, Pocahontas, AR 72455For SaleMLS ID #26028306, Jana Caldwell, Carter City and County Realty. CARMLS
- $235,0003 bd3 ba1.7k sqft429 W Ferguson St, Williford, AR 72482For SaleMLS ID #26014847, Janie Campbell, Century 21 Portfolio. CARMLS
- $269,9004 bd2 ba2.2k sqft412 Ridge Rd, Pocahontas, AR 72455For SaleMLS ID #26025907, Josh Rutter, Carter City and County Realty. CARMLS
- $179,9003 bd1 ba1.5k sqft1406 Bibbs Rd, Pocahontas, AR 72455For SaleMLS ID #26036805, Kevin Richey, Carter City and County Realty. CARMLS
- $349,9002 bd1 ba1.1k sqft49 Law 1311 Black Rock Dr, Black Rock, AR 72415For SaleMLS ID #26030508, Jody Huffmaster, RE/MAX Encore. CARMLS
- $255,9003 bd2 ba2.1k sqft1410 Spinnenwebber St, Pocahontas, AR 72455For SaleMLS ID #26023485, Nathan Camp, Carter City and County Realty. CARMLS
- $199,9002 bd2 ba1.5k sqft234 Lawrence 131 Rd S, Black Rock, AR 72415For SaleMLS ID #26022198, Christina Ferguson, Ferguson Realty Group. CARMLS
- $299,9003 bd2 ba2.1k sqft201 Lawrence Rd #160, Smithville, AR 72466For SaleMLS ID #26031297, Christina Ferguson, Ferguson Realty Group. CARMLS
