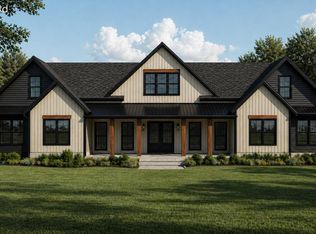
Mini farm freedom meets refined luxury at 5 Martin Road in Fountain Inn, SC a rare 1.9-acre estate with no HOA, designed for those who want space, privacy, and the ability to build a lifestyle without compromise. Bring your horses, chickens, and vision. Located just minutes from downtown Fountain Inn and less than 25 minutes to downtown Greenville, this is where convenience meets open land. Farm board fencing is being added to create a cohesive, estate-style setting. 5 Martin Road offers approximately 3,832 square feet, 5 bedrooms, 4.5 bathrooms, a bonus room, and a three-car garage, with a layout designed to live well and entertain effortlessly. As you walk through the stained oak double front doors, the home draws up to 16-foot vaulted ceilings with striking A-frame exposed wood beams, anchored by a custom stucco fireplace with finished archway shelving and folding glass doors that extend the living space onto covered outdoor porches with tongue and groove wood ceilings and integrated lighting. The kitchen blends statement and utility with professional-grade gas stainless appliances with custom range hood, wall mounted oven, an oversized quartz waterfall island, custom cabinetry, and a huge hidden walk-in pantry with direct garage access, all conveniently connected to your formal dining room. The vaulted main-level owner’s suite is a true retreat, featuring custom trim work and a spa-inspired en-suite bathroom. The bath includes a fully tiled steam room with dual shower heads, a soaking tub within the enclosure, and backlit niches. Dual walk-in closets, each nearing 200 square feet, connect directly to a spacious laundry hall with custom cabinetry and a tiled pet washing station, all seamlessly tied into the mudroom with built-in storage. With four bedrooms on the main level, each with bathroom access, plus a dedicated large office flex room, an upstairs loft space with the fifth on-suite bedroom and full bath, the home offers both flexibility and privacy. 9-inch luxury vinyl plank flooring runs throughout, complemented by curated fixtures and finishes designed for long-term comfort and elevated everyday living. Enjoy some of the most beautiful sunset views in the Upstate from your vaulted covered porch outfitted with a dedicated gas grill line with public water and engineered septic already designed to support a future pool. This homesite is a true blank canvas—ready for a backyard oasis, garden, or fully realized mini farm. Preferred lender and attorney benefits available, upgraded features like outdoor fireplace, full pool buildout and detached buildings may be added - reach out to listing agent for more information. Built in partnership with the local and reputable Mark Thoennes Builders and Husky Builders, the expected completion is for late summer 2026. Available now for presale! *Access is by appointment only with listing agent, please contact the listing agent to schedule. Unauthorized entry is prohibited.* *Images shown are artistic renderings for illustrative purposes only. Final construction, materials, finishes, and site conditions may vary.*
New construction
$1,200,000
5 Martin Rd, Fountain Inn, SC 29644
5beds
3,832sqft
Single Family Residence, Residential
Built in 2026
1.91 Acres Lot
$1,186,100 Zestimate®
$313/sqft
$-- HOA
What's special
Bonus roomThree-car garageCurated fixtures and finishesOversized quartz waterfall islandWall mounted ovenSpa-inspired en-suite bathroomTiled pet washing station
- 97 days |
- 660 |
- 40 |
Zillow last checked:
Listing updated:
Listed by:
Kyle Sizemore 828-421-4232,
EXP Realty LLC
Source: Greater Greenville AOR,MLS#: 1586141
Loading...
Facts & features
Interior
Bedrooms & bathrooms
- Bedrooms: 5
- Bathrooms: 5
- Full bathrooms: 4
- 1/2 bathrooms: 1
- Main level bathrooms: 3
- Main level bedrooms: 4
Rooms
- Room types: Laundry, Loft, Office/Study, Bonus Room/Rec Room
Primary bedroom
- Area: 270
- Dimensions: 18 x 15
Bedroom 2
- Area: 168
- Dimensions: 14 x 12
Bedroom 3
- Area: 156
- Dimensions: 13 x 12
Bedroom 4
- Area: 144
- Dimensions: 12 x 12
Bedroom 5
- Area: 180
- Dimensions: 15 x 12
Primary bathroom
- Features: Dressing Room, Double Sink, Full Bath, Tub-Garden, Tub-Separate, Walk-In Closet(s), Multiple Closets, Shower - Steam
- Level: Main
Dining room
- Area: 144
- Dimensions: 12 x 12
Kitchen
- Area: 228
- Dimensions: 19 x 12
Living room
- Area: 420
- Dimensions: 21 x 20
Bonus room
- Area: 208
- Dimensions: 16 x 13
Heating
- Forced Air, Natural Gas
Cooling
- Central Air, Electric
Appliances
- Included: Gas Cooktop, Dishwasher, Disposal, Free-Standing Gas Range, Oven, Gas Oven, Microwave, Range Hood, Gas Water Heater, Tankless Water Heater
- Laundry: Sink, 1st Floor, Walk-in, Electric Dryer Hookup, Washer Hookup, Laundry Room
Features
- Bookcases, High Ceilings, Ceiling Fan(s), Vaulted Ceiling(s), Ceiling Smooth, Open Floorplan, Soaking Tub, Countertops – Quartz, Pantry, Pot Filler Faucet
- Flooring: Ceramic Tile, Luxury Vinyl
- Windows: Tilt Out Windows, Vinyl/Aluminum Trim, Insulated Windows
- Basement: None
- Attic: Storage
- Number of fireplaces: 1
- Fireplace features: Gas Log, Gas Starter, Masonry
Interior area
- Total interior livable area: 3,832 sqft
Video & virtual tour
Property
Parking
- Total spaces: 3
- Parking features: Attached, Garage Door Opener, Key Pad Entry, Driveway, Paved, Concrete
- Attached garage spaces: 3
- Has uncovered spaces: Yes
Features
- Levels: 1+Bonus
- Stories: 1
- Patio & porch: Patio, Front Porch, Rear Porch
- Fencing: Fenced
Lot
- Size: 1.91 Acres
- Features: Pasture, Few Trees, 1 - 2 Acres
Details
- Parcel number: 0563020100400
- Horses can be raised: Yes
- Horse amenities: Fenced, Pasture
Construction
Type & style
- Home type: SingleFamily
- Architectural style: Contemporary
- Property subtype: Single Family Residence, Residential
Materials
- Concrete, Hardboard Siding
- Foundation: Slab
- Roof: Architectural,Metal
Condition
- Under Construction
- New construction: Yes
- Year built: 2026
Details
- Builder name: Mark Thoennes & Husky
Utilities & green energy
- Sewer: Septic Tank
- Water: Public
- Utilities for property: Underground Utilities
Community & HOA
Community
- Features: None
- Security: Smoke Detector(s)
- Subdivision: Other
HOA
- Has HOA: No
- Services included: None
Location
- Region: Fountain Inn
Financial & listing details
- Price per square foot: $313/sqft
- Date on market: 3/27/2026
Estimated market value
$1,186,100
$1.13M - $1.25M
$3,608/mo
Price history
| Date | Event | Price |
|---|---|---|
| 3/27/2026 | Listed for sale | $1,200,000$313/sqft |
Source:  Greater Greenville AOR #1586141 Report a problem Greater Greenville AOR #1586141 Report a problem | ||
Public tax history
Tax history is unavailable.
Monthly payment
Est. payment$--/mo
Payment breakdown
Explore the cost of this home by adjusting the details. Changes won't be saved.All calculations are estimates and provided by Zillow, Inc. for informational purposes only. Actual amounts may vary.
HOA fees may include property taxes on listings classified as Co-Ops. Contact the listing agent and/or owner for fee details.
Mortgage interest rates are dependent on a number of factors, including credit score, down payment, and repayment length. Interest rate data provided by Zillow Group Marketplace, Inc. as of 1/1/1970 from various mortgage lenders with which we have lead or other similar arrangements; the Estimated Payment is an average of those rates.
See how much you could borrow to make a competitive offer.
Climate risks
Neighborhood: 29644
Nearby schools
GreatSchools rating
- 6/10Bryson Elementary SchoolGrades: PK-5Distance: 3.7 mi
- 3/10Bryson Middle SchoolGrades: 6-8Distance: 4.3 mi
- 9/10Hillcrest High SchoolGrades: 9-12Distance: 4.1 mi
Schools provided by the listing agent
- Elementary: Bryson
- Middle: Bryson
- High: Hillcrest
Source: Greater Greenville AOR. This data may not be complete. We recommend contacting the local school district to confirm school assignments for this home.

A local agent can set up tours, give advice and negotiate with sellers.
A local lender can help you make sure your offer is ready when you are.


Nearby cities
Nearby zip codes
Other Fountain Inn Topics
