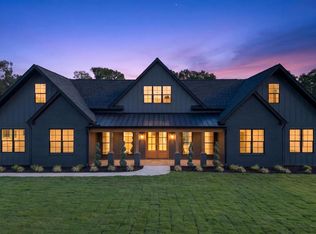
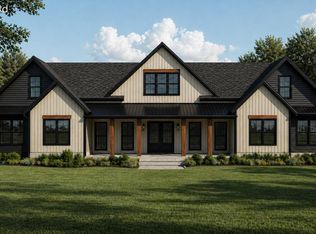
13 Martin Road completes the Martin Road Estates collection with an impressive 1.9-acre end lot offering exceptional privacy, mature trees, and a massive front yard with a true estate feel. Just minutes from downtown Fountain Inn, less than 10 minutes from Fairview Road in Simpsonville, and under 5 minutes from I-385, the setting offers breathing room without giving up convenience. A three-car front-entry garage with an extended parking pad adds even more everyday functionality. Built by Mark Thoennes Builders and Husky Builders, this 3,672-square-foot home blends luxury with thoughtful design. Step through 8-foot oak double front doors into a 16-foot vaulted great room with cedar beams and a gas fireplace. Ten-foot ceilings, 8-foot doors, 9-inch luxury vinyl plank flooring, custom lighting, and elevated finishes carry throughout. The chef-inspired kitchen features floor-to-ceiling custom cabinetry, a quartz waterfall island, quartz slab backsplash, farmhouse sink, pot filler, and a hidden walk-in pantry with direct garage access through a Murphy-style door for easy grocery unloading. The main-level primary suite is filled with natural light and features a 14-foot vaulted ceiling, backyard access, a spa-inspired bath with steam shower and soaking tub, dual quartz vanities, and two oversized closets connecting directly to a tiled laundry hall with built-in storage, utility sink, and quartz counters. With four bedrooms, four-and-a-half bathrooms, a dedicated office/flex space, and a massive upstairs loft with its own full bath, the floor plan was designed around both comfort and utility. Every bedroom has convenient bathroom access, while the secondary baths, aside from the hall bath, feature tile flooring, quartz countertops, oversized tubs with floor-to-ceiling tile and niches, and individually selected tile, hardware, and finishes. Connected spaces and multiple access points create an intentional flow with virtually no wasted or dead-end space. Nearly 2,000 square feet of covered outdoor living space features stamped concrete, tongue-and-groove ceilings, and integrated LED lighting. The rear porch is a standout with a soaring 20-foot vaulted ceiling, tongue-and-groove accents, and custom cedar beams overlooking the private backyard and future pool setting. The lot is engineered for a future pool and includes public water, Bermuda sod front lawn, and three-zone irrigation. Privacy, craftsmanship, thoughtful utility, and room to make it your own come together at 13 Martin Road. Schedule a private tour and experience the final home in Martin Road Estates.
New construction
$1,189,000
13 Martin Rd, Fountain Inn, SC 29644
4beds
3,672sqft
Single Family Residence, Residential
Built in 2026
1.9 Acres Lot
$1,174,100 Zestimate®
$324/sqft
$-- HOA
What's special
Gas fireplaceQuartz waterfall islandElevated finishesFarmhouse sinkMature treesThree-zone irrigationBermuda sod front lawn
- 46 days
- 376
- 26
Zillow last checked:
Listing updated:
Listed by:
Kyle Sizemore 828-421-4232,
EXP Realty LLC
Source: Greater Greenville AOR,MLS#: 1600488
Facts & features
Interior
Bedrooms & bathrooms
- Bedrooms: 4
- Bathrooms: 5
- Full bathrooms: 4
- 1/2 bathrooms: 1
- Main level bathrooms: 3
- Main level bedrooms: 4
Rooms
- Room types: Laundry, Loft, Office/Study, Bonus Room/Rec Room, Attic
Primary bedroom
- Area: 270
- Dimensions: 18 x 15
Bedroom 2
- Area: 168
- Dimensions: 14 x 12
Bedroom 3
- Area: 156
- Dimensions: 13 x 12
Bedroom 4
- Area: 144
- Dimensions: 12 x 12
Primary bathroom
- Features: Dressing Room, Double Sink, Full Bath, Tub-Garden, Tub-Separate, Walk-In Closet(s), Multiple Closets, Shower - Steam
- Level: Main
Dining room
- Area: 144
- Dimensions: 12 x 12
Kitchen
- Area: 228
- Dimensions: 19 x 12
Living room
- Area: 420
- Dimensions: 21 x 20
Bonus room
- Area: 208
- Dimensions: 16 x 13
Heating
- Forced Air, Multi-Units, Natural Gas
Cooling
- Central Air, Electric, Multi Units, Damper Controlled
Appliances
- Included: Dishwasher, Disposal, Free-Standing Gas Range, Self Cleaning Oven, Convection Oven, Oven, Electric Oven, Gas Oven, Double Oven, Microwave, Range Hood, Gas Water Heater, Tankless Water Heater
- Laundry: Sink, 1st Floor, Walk-in, Electric Dryer Hookup, Washer Hookup, Laundry Room
Features
- Bookcases, High Ceilings, Ceiling Fan(s), Vaulted Ceiling(s), Ceiling Smooth, Open Floorplan, Soaking Tub, Walk-In Closet(s), Split Floor Plan, Countertops – Quartz, Pantry, Pot Filler Faucet, Radon System
- Flooring: Ceramic Tile, Luxury Vinyl
- Windows: Tilt Out Windows, Vinyl/Aluminum Trim, Insulated Windows
- Basement: None
- Attic: Pull Down Stairs,Storage
- Number of fireplaces: 1
- Fireplace features: Gas Log, Gas Starter, Ventless
Interior area
- Total interior livable area: 3,672 sqft
Property
Parking
- Total spaces: 3
- Parking features: Attached, Garage Door Opener, Key Pad Entry, Driveway, R/V-Boat Parking, Parking Pad, Paved, Concrete
- Attached garage spaces: 3
- Has uncovered spaces: Yes
Accessibility
- Accessibility features: Roll in Shower, Accessible Doors
Features
- Levels: 1+Bonus
- Stories: 1
- Patio & porch: Patio, Front Porch, Porch, Rear Porch
- Exterior features: Under Ground Irrigation, Other
Lot
- Size: 1.9 Acres
- Features: Sloped, Few Trees, Wooded, 1 - 2 Acres
- Topography: Level
Details
- Parcel number: 0563020100405
- Horses can be raised: Yes
- Horse amenities: Other
Construction
Type & style
- Home type: SingleFamily
- Architectural style: Contemporary,Craftsman
- Property subtype: Single Family Residence, Residential
Materials
- Concrete, Hardboard Siding, Stone
- Foundation: Slab
- Roof: Architectural,Composition,Metal
Condition
- Under Construction
- New construction: Yes
- Year built: 2026
Details
- Builder name: Thoennes & Husky Builders
Utilities & green energy
- Sewer: Septic Tank
- Water: Public
- Utilities for property: Underground Utilities
Community & HOA
Community
- Features: Horses Permitted
- Security: Smoke Detector(s)
- Subdivision: Other
HOA
- Has HOA: No
- Services included: None
Location
- Region: Fountain Inn
Financial & listing details
- Price per square foot: $324/sqft
- Date on market: 8/11/2026
Estimated market value
$1,174,100
$1.12M - $1.23M
$3,380/mo
Price history
| Date | Event | Price |
|---|---|---|
| 8/11/2026 | Listed for sale | $1,189,000$324/sqft |
Source:  Greater Greenville AOR #1600488 Report a problem Greater Greenville AOR #1600488 Report a problem | ||
Public tax history
Tax history is unavailable.
Monthly payment
Est. payment
Payment breakdown
Explore the cost of this home by adjusting the details. Changes won't be saved.Climate risks
Neighborhood: 29644
Nearby schools
Schools provided by the listing agent
- Elementary: Bryson
- Middle: Bryson
- High: Hillcrest
Source: Greater Greenville AOR. This data may not be complete. We recommend contacting the local school district to confirm school assignments for this home.
Similar homes
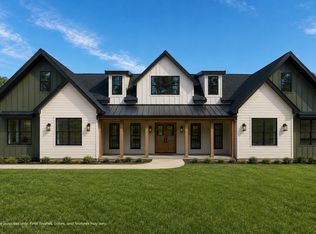
- $1,250,0005 bd5 ba3.8k sqft11 Martin Rd, Fountain Inn, SC 29644New Construction
 MLS ID #1594098, Kyle Sizemore, EXP Realty LLC. Greater Greenville AOR
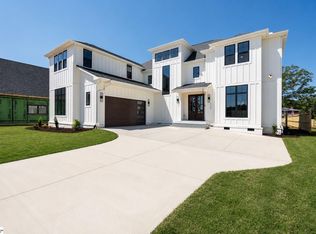
 - $1,175,0004 bd5 ba3.9k sqft117 Cannon Ave, Fountain Inn, SC 29644New Construction
 MLS ID #1602824, Talia Gila, REAL GVL/REAL BROKER, LLC. Greater Greenville AOR
 - $969,9004 bd4 ba3.3k sqft3392 Fairview Rd, Fountain Inn, SC 29644New Construction
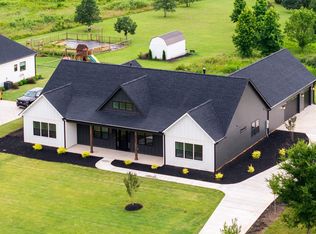 MLS ID #1604275, Gabrielle Howard, Global Growth Partners RE. Greater Greenville AOR
 - $979,9005 bd5 ba3.3k sqft3364 Fairview Rd, Fountain Inn, SC 29644New Construction
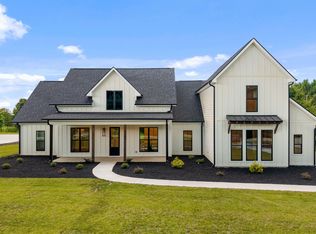 MLS ID #1604271, Gabrielle Howard, Global Growth Partners RE. Greater Greenville AOR
