Welcome to The Birches, one of Merrimack’s sought-after townhouse communities! Set in a peaceful, well-maintained, wooded setting, this beautifully updated 2-bedroom, 1.5-bath townhouse-style condo offers a spacious floor plan, a one-car garage and access to community amenities, including a swimming pool and tennis courts. Enjoy the best of both worlds with a tranquil setting and a convenient commuter location, just minutes from Route 3, the Everett Turnpike and Route 101A with easy access to Nashua, Manchester, shopping, dining and everyday essentials. Step inside to a spacious living room featuring a cozy wood fireplace, creating a warm and inviting place to relax or entertain. The living space flows into the thoughtfully updated kitchen and dining area, complete with modern finishes and an easy, functional layout. A convenient half bath with laundry and a private back deck overlooking the peaceful, wooded grounds complete the main living level. Upstairs, you’ll find two generously sized bedrooms and an updated full bathroom. The primary bedroom features a unique loft space with separate closet, perfect for a home office, reading nook, workout area or additional living space. Additional highlights include natural gas heat, central air conditioning, public water and sewer. With its stylish updates, versatile living spaces, and serene setting, this move-in-ready home offers the perfect blend of comfort, convenience and low-maintenance living. Easy to show! Check out the floor plans, drone photos, and open house schedule - come see all that The Birches has to offer! Welcome home!
Active
Listed by: Purple Finch Properties • Alyssa Gager-McQuaid • 603-402-2365
$395,000
5 Plasic Road, Merrimack, NH 03054
2beds
1,440sqft
Condominium, Townhouse
Built in 1986
-- sqft lot
$-- Zestimate®
$274/sqft
$-- HOA
What's special
One-car garageCozy wood fireplaceModern finishesSerene settingSpacious floor planPeaceful well-maintained wooded settingVersatile living spaces
- 4 days
- 430
- 50
Zillow last checked:
Listing updated:
Listed by:
Alyssa Gager-McQuaid,
Purple Finch Properties 603-402-2365
Source: PrimeMLS,MLS#: 5115270
Facts & features
Interior
Bedrooms & bathrooms
- Bedrooms: 2
- Bathrooms: 2
- Full bathrooms: 1
- 1/2 bathrooms: 1
Heating
- Natural Gas, Forced Air
Cooling
- Central Air
Appliances
- Included: Dishwasher, Microwave, Gas Range, Refrigerator
- Laundry: Laundry Hook-ups, 1st Floor Laundry
Features
- Cathedral Ceiling(s), Ceiling Fan(s), Dining Area, Kitchen/Dining
- Flooring: Wood, Vinyl Plank
- Windows: Skylight(s)
- Basement: Concrete,Full,Interior Stairs,Walkout,Walk-Out Access
- Number of fireplaces: 1
- Fireplace features: Wood Burning, 1 Fireplace
Interior area
- Total structure area: 1,492
- Total interior livable area: 1,440 sqft
- Finished area above ground: 1,440
- Finished area below ground: 0
Property
Parking
- Total spaces: 2
- Parking features: Paved, Garage, Parking Spaces 2
- Garage spaces: 1
Features
- Levels: 3
- Stories: 3
- Exterior features: Deck
Lot
- Features: Condo Development, Landscaped, Sidewalks, Wooded, Near Paths, Near Shopping, Near School(s)
Details
- Parcel number: MRMKM0004CL000286S000P05
- Zoning description: RESIDE
- Special conditions: Standard
Construction
Type & style
- Home type: Townhouse
- Property subtype: Condominium, Townhouse
Materials
- Wood Frame, Vinyl Siding
- Foundation: Poured Concrete
- Roof: Asphalt Shingle
Condition
- New construction: No
- Year built: 1986
Utilities & green energy
- Electric: Circuit Breakers
- Sewer: Public Sewer
- Utilities for property: Cable Available
Community & HOA
Community
- Subdivision: The Birches
HOA
- Amenities included: Master Insurance, Landscaping, Common Acreage, Snow Removal, Tennis Court(s), Trash Removal
- Services included: Maintenance Grounds, Plowing, Recreation, Sewer, Trash, Water, Condo Association Fee
- Additional fee info: Fee: $395
Location
- Region: Merrimack
Financial & listing details
- Price per square foot: $274/sqft
- Tax assessed value: $250,600
- Annual tax amount: $5,541
- Date on market: 10/22/2026
- Listing terms: Conventional,VA Loan
- Road surface type: Paved
Estimated market value
Not available
Estimated sales range
Not available
Not available
Price history
| Date | Event | Price |
|---|---|---|
| 10/22/2026 | Listed for sale | $395,000+129%$274/sqft |
Source:  PrimeMLS #5115270 Report a problem | ||
| 11/24/2010 | Sold | $172,500-1.4%$120/sqft |
Source: Public Record Report a problem | ||
| 4/15/2010 | Price change | $174,900-1.7%$121/sqft |
Source: RE/MAX Properties #2823538 Report a problem | ||
| 3/20/2010 | Listed for sale | $177,900+45.2%$124/sqft |
Source: RE/MAX Properties #2823538 Report a problem | ||
| 10/3/2000 | Sold | $122,500+23.7%$85/sqft |
Source: Public Record Report a problem | ||
| 3/31/1999 | Sold | $99,000$69/sqft |
Source: Public Record Report a problem | ||
Public tax history
| Year | Property taxes | Tax assessment |
|---|---|---|
| 2024 | $5,185 +7.1% | $250,600 +0.7% |
| 2023 | $4,841 +11.9% | $248,900 |
| 2022 | $4,326 +4.5% | $248,900 +44.7% |
| 2021 | $4,138 | $172,000 |
| 2020 | $4,138 -0.3% | $172,000 |
| 2019 | $4,150 +0% | $172,000 |
| 2018 | $4,149 +3.2% | $172,000 |
| 2017 | $4,020 +2.6% | $172,000 |
| 2016 | $3,920 -4.3% | $172,000 +3.8% |
| 2015 | $4,096 +4.7% | $165,700 +2% |
| 2014 | $3,912 +0.7% | $162,400 |
| 2013 | $3,883 +3% | $162,400 |
| 2012 | $3,769 | $162,400 |
| 2011 | -- | $162,400 -18.1% |
| 2010 | -- | $198,200 |
| 2009 | -- | $198,200 |
| 2008 | -- | $198,200 |
| 2007 | -- | $198,200 +17.1% |
| 2005 | -- | $169,300 -0.2% |
| 2004 | -- | $169,700 |
| 2003 | -- | -- |
| 2002 | -- | -- |
| 2001 | -- | $107,700 |
Find assessor info on the county website
Monthly payment
Est. payment
Payment breakdown
Explore the cost of this home by adjusting the details. Changes won't be saved.Climate risks
Neighborhood: 03054
Nearby schools
Schools provided by the listing agent
- Elementary: Thorntons Ferry School
- Middle: Merrimack Middle School
- High: Merrimack High School
- District: Merrimack Sch Dst SAU #26
Source: PrimeMLS. This data may not be complete. We recommend contacting the local school district to confirm school assignments for this home.
Similar homes
- $399,9002 bd2 ba1.4k sqftThe Birches, Merrimack, NH 03054Active
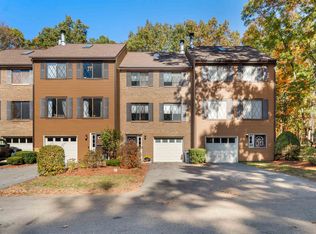 MLS ID #5114924, Joshua Winn. PrimeMLS
- $399,0002 bd3 ba1.5k sqftBradford Woods, Merrimack, NH 03054Active
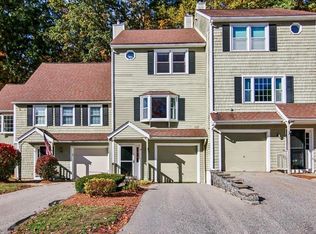 MLS ID #5115254, Shannon K Mounsey. PrimeMLS
- $385,0002 bd3 ba1.5k sqftBradford Woods, Merrimack, NH 03054Active
 MLS ID #5115074, Ashley Kellogg. PrimeMLS
- $439,9002 bd2 ba1.4k sqft11 Echo Shore Drive, Merrimack, NH 03054Active
 MLS ID #5106357, Charlotte A Marrocco-Mohler. PrimeMLS
