Open Houses Sun 10/24 & 10/25 1:00-3:00 Welcome home to this charming, move-in-ready 2-bedroom, 1-bathroom ranch offering single level living at its finest! Step inside to find a warm and functional layout featuring a spacious kitchen complete with sleek granite countertops in excellent condition, ideal for prepping and cooking all your holiday dinners. Right off the entry a generous mudroom provides plenty of space to organize shoes, coats, and backpacks, keeping your main living area neat and clutter free. This home is equipped for year round comfort with a newer heating system, public water, public sewer, and natural gas hookups available. Parking and storage are a breeze thanks to a newly freshly coated driveway leading to a 1 car detached heated garage, an attached carport for additional covered parking, and a large outdoor shed to store all your lawn tools and equipment. Outside, you will love entertaining or unwinding on the expansive deck, which features a covered section on one side so you can enjoy the backyard in any weather. Don't miss out on this fantastic opportunity. Stop by to check it out this weekend!
Pending
Listed by: BHHS Verani Londonderry • Jean Monahan • jean.monahan@verani.com
$425,000
404 Mammoth Road, Londonderry, NH 03053
2beds
1,088sqft
Ranch
Built in 1955
2.13 Acres Lot
$442,000 Zestimate®
$391/sqft
$-- HOA
What's special
Newly freshly coated drivewayLarge outdoor shedExpansive deckNewer heating systemGenerous mudroomSpacious kitchenSleek granite countertops
- 15 days
- 2,829
- 264
Zillow last checked:
Listing updated:
Listed by:
Jean Monahan,
BHHS Verani Londonderry jean.monahan@verani.com,
Patrick Monahan,
BHHS Verani Londonderry
Source: PrimeMLS,MLS#: 5115322
Facts & features
Interior
Bedrooms & bathrooms
- Bedrooms: 2
- Bathrooms: 1
- Full bathrooms: 1
Heating
- Forced Air
Cooling
- None
Appliances
- Included: Dishwasher, Dryer, Microwave, Electric Range, Refrigerator, Washer, Domestic Water Heater
- Laundry: Laundry Hook-ups, In Basement
Features
- Ceiling Fan(s), Dining Area, Kitchen/Dining
- Flooring: Carpet, Laminate
- Basement: Concrete Floor,Full,Interior Stairs,Unfinished,Basement Stairs,Interior Entry
- Number of fireplaces: 1
- Fireplace features: 1 Fireplace
Interior area
- Total structure area: 2,096
- Total interior livable area: 1,088 sqft
- Finished area above ground: 1,088
- Finished area below ground: 0
Video & virtual tour
Property
Parking
- Total spaces: 1
- Parking features: Paved, Driveway, Garage, Carport, Detached
- Garage spaces: 1
- Has carport: Yes
- Has uncovered spaces: Yes
Accessibility
- Accessibility features: 1st Floor Bedroom, 1st Floor Full Bathroom, 1st Floor Hrd Surfce Flr, 1st Floor Low-Pile Carpet, One-Level Home
Features
- Levels: One
- Stories: 1
- Patio & porch: Covered Porch
- Exterior features: Deck, Garden, Shed
- Frontage length: Road frontage: 150
Lot
- Size: 2.13 Acres
- Features: Landscaped, Level
Details
- Additional structures: Outbuilding
- Parcel number: LONDM012L0640
- Zoning description: Residential
- Special conditions: Standard
Construction
Type & style
- Home type: SingleFamily
- Architectural style: Ranch
- Property subtype: Ranch
Materials
- Vinyl Siding
- Foundation: Fieldstone
- Roof: Asphalt Shingle
Condition
- New construction: No
- Year built: 1955
Utilities & green energy
- Electric: 200+ Amp Service, Circuit Breakers
- Sewer: Leach Field, Private Sewer
- Utilities for property: Cable Available, Phone Available, Sewer Available
Community & HOA
Location
- Region: Londonderry
Financial & listing details
- Price per square foot: $391/sqft
- Tax assessed value: $360,700
- Annual tax amount: $5,885
- Date on market: 10/22/2026
- Road surface type: Paved
Estimated market value
$442,000
$420,000 - $464,000
$2,523/mo
Price history
| Date | Event | Price |
|---|---|---|
| 10/27/2026 | Pending sale | $425,000$391/sqft |
Source:  PrimeMLS #5115322 Report a problem | ||
| 10/22/2026 | Listed for sale | $425,000$391/sqft |
Source: PrimeMLS #5115322 Report a problem | ||
Public tax history
| Year | Property taxes | Tax assessment |
|---|---|---|
| 2024 | $5,822 +3.1% | $360,700 |
| 2023 | $5,645 +14.4% | $360,700 +35.1% |
| 2022 | $4,934 +7.1% | $267,000 +16.5% |
| 2020 | $4,609 +3.7% | $229,200 |
| 2019 | $4,444 +6.5% | $229,200 +19.7% |
| 2018 | $4,173 +0.9% | $191,400 |
| 2017 | $4,136 +0.5% | $191,400 |
| 2016 | $4,115 +2.3% | $191,400 |
| 2015 | $4,023 -0.3% | $191,400 |
| 2014 | $4,037 | $191,400 |
Find assessor info on the county website
Monthly payment
Est. payment
Payment breakdown
Explore the cost of this home by adjusting the details. Changes won't be saved.Climate risks
Neighborhood: 03053
Nearby schools
Schools provided by the listing agent
- Elementary: Matthew Thornton Elem
- Middle: Londonderry Middle School
- High: Londonderry Senior HS
- District: Londonderry School District
Source: PrimeMLS. This data may not be complete. We recommend contacting the local school district to confirm school assignments for this home.

Similar homes
- $375,0002 bd2 ba1.2k sqftMountain Home Estates, Londonderry, NH 03053Active
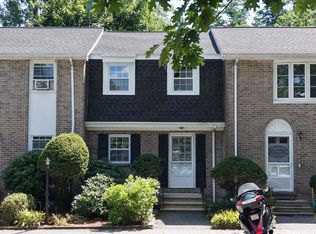 MLS ID #5116912, Eugenios Arfanakis. PrimeMLS
- $435,0002 bd2 ba1.5k sqftCentury Village, Londonderry, NH 03053Active
 MLS ID #5115486, Mike Proulx. PrimeMLS
- $479,9003 bd1 ba1.1k sqft6 Waterville Drive, Merrimack, NH 03054Active
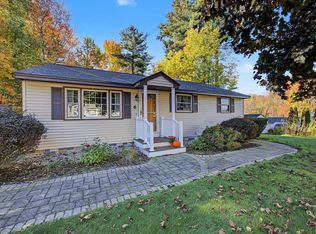 MLS ID #5115223, Joey Lee Howe. PrimeMLS
- $450,0003 bd1 ba1k sqft500 Donald Street, Bedford, NH 03110Active
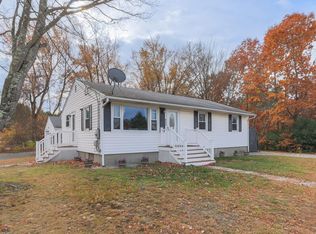 MLS ID #5116915, Rose M Culver. PrimeMLS
