RARE opportunity to purchase a spacious duplex in the highly sought after Fort Mitchell/Beechwood School District. Live in one side while you rent out the other OR start/add to your investment portfolio. This property boasts of character and charm. Enjoy the massive front porch, back deck, and back parking pad for off street parking. The interior offers hardwood floors, large walk-in closet, spacious living spaces, plantation blinds, gorgeous stone fireplaces, and tons of storage. Don't rule out this property's potential to be converted to a fantastic single family. Schedule a showing to see what all this has to offer!
For sale
Price cut: $5K (9/17)
$520,000
5 Pleasant Ridge Ave, Fort Mitchell, KY 41017
4beds
2,592sqft
Multi Family, Duplex
Built in 1925
-- sqft lot
$-- Zestimate®
$201/sqft
$-- HOA
What's special
Gorgeous stone fireplacesMassive front porchLarge walk-in closetPlantation blindsTons of storageBack deckHardwood floors
- 82 days
- 916
- 31
Likely to sell faster than
Zillow last checked:
Listing updated:
Listed by:
The Brock Hart Home Group 859-496-7596,
Keller Williams Realty Service,
Brock Hart 859-496-7596,
Keller Williams Realty Service
Source: NKMLS,MLS#: 644961
Facts & features
Interior
Bedrooms & bathrooms
- Bedrooms: 4
- Bathrooms: 3
- Full bathrooms: 3
Heating
- Has Heating (Unspecified Type)
Cooling
- Central Air
Appliances
- Included: Electric Range, Dryer, Refrigerator, Washer
- Laundry: In Basement
Features
- Windows: Vinyl Frames
- Basement: Full
- Number of fireplaces: 2
Interior area
- Total structure area: 2,592
- Total interior livable area: 2,592 sqft
Property
Parking
- Total spaces: 2
- Parking features: Driveway, Garage, Off Street
- Garage spaces: 2
- Has uncovered spaces: Yes
Features
- Levels: Two
- Stories: 2
- Patio & porch: Covered, Deck, Porch
Lot
- Size: 8,712 Square Feet
Details
- Parcel number: 0284002018.00
Construction
Type & style
- Home type: MultiFamily
- Property subtype: Multi Family, Duplex
Materials
- Brick, Stone
- Foundation: Concrete Perimeter, Block
- Roof: Shingle
Condition
- Existing Structure
- New construction: No
- Year built: 1925
Utilities & green energy
- Sewer: Public Sewer
- Water: Public
- Utilities for property: Cable Available
Community & HOA
Location
- Region: Fort Mitchell
Financial & listing details
- Price per square foot: $201/sqft
- Tax assessed value: $318,000
- Annual tax amount: $1,189
- Date on market: 7/23/2026
- Cumulative days on market: 82 days
Estimated market value
Not available
Estimated sales range
Not available
Not available
Price history
| Date | Event | Price |
|---|---|---|
| 9/17/2026 | Price change | $520,000-1%$201/sqft |
Source:  NKMLS #644961 Report a problem NKMLS #644961 Report a problem | ||
| 9/8/2026 | Price change | $525,000-0.9%$203/sqft |
Source: NKMLS #644961 Report a problem | ||
| 8/31/2026 | Price change | $530,000-1.9%$204/sqft |
Source: NKMLS #644961 Report a problem | ||
| 8/11/2026 | Price change | $540,000-1.8%$208/sqft |
Source: NKMLS #644961 Report a problem | ||
| 7/23/2026 | Listed for sale | $550,000+73%$212/sqft |
Source: NKMLS #644961 Report a problem | ||
| 12/1/2021 | Sold | $318,000-3.6%$123/sqft |
Source: Public Record Report a problem | ||
| 10/19/2021 | Pending sale | $329,900$127/sqft |
Source: NKMLS #553848 Report a problem | ||
| 10/12/2021 | Listed for sale | $329,900+32%$127/sqft |
Source: NKMLS #553848 Report a problem | ||
| 11/7/2019 | Sold | $250,000$96/sqft |
Source: Public Record Report a problem | ||
| 10/7/2019 | Pending sale | $250,000$96/sqft |
Source: Florence #531464 Report a problem | ||
| 9/25/2019 | Price change | $250,000-9.1%$96/sqft |
Source: Florence #531464 Report a problem | ||
| 9/16/2019 | Listed for sale | $275,000$106/sqft |
Source: Florence #531464 Report a problem | ||
| 9/10/2019 | Pending sale | $275,000$106/sqft |
Source: Florence #531464 Report a problem | ||
| 9/3/2019 | Price change | $275,000-8.3%$106/sqft |
Source: Florence #531464 Report a problem | ||
| 8/9/2019 | Price change | $300,000-4.8%$116/sqft |
Source: Florence #531464 Report a problem | ||
| 7/11/2019 | Price change | $315,000-6%$122/sqft |
Source: Florence #528953 Report a problem | ||
| 6/24/2019 | Listed for sale | $335,000$129/sqft |
Source: Florence #528341 Report a problem | ||
Public tax history
| Year | Property taxes | Tax assessment |
|---|---|---|
| 2025 | $1,189 -4.1% | $318,000 |
| 2024 | $1,240 -4.2% | $318,000 |
| 2023 | $1,294 -4.5% | $318,000 |
| 2022 | $1,355 +38.8% | $318,000 +22.3% |
| 2021 | $976 -78.7% | $260,000 +4% |
| 2020 | $4,572 | $250,000 +13.6% |
| 2019 | $4,572 +53.8% | $220,000 +10% |
| 2018 | $2,972 | $200,000 |
| 2017 | $2,972 +4.8% | $200,000 |
| 2015 | $2,836 | $200,000 |
| 2014 | $2,836 +261.9% | $200,000 -16.7% |
| 2013 | $784 | $240,000 +20% |
| 2012 | -- | $200,000 |
| 2011 | -- | $200,000 |
| 2010 | -- | $200,000 |
| 2009 | -- | $200,000 |
| 2008 | -- | $200,000 |
| 2007 | -- | $200,000 |
| 2006 | -- | $200,000 +5.3% |
| 2005 | -- | $190,000 |
| 2004 | -- | $190,000 |
| 2003 | -- | $190,000 |
| 2002 | -- | $190,000 +46.2% |
| 2001 | -- | $130,000 |
| 2000 | -- | $130,000 |
Find assessor info on the county website
Monthly payment
Est. payment
Payment breakdown
Explore the cost of this home by adjusting the details. Changes won't be saved.Climate risks
Neighborhood: 41017
Nearby schools
Schools provided by the listing agent
- Elementary: Beechwood Elementary
- Middle: Beechwood High School
- High: Beechwood High
Source: NKMLS. This data may not be complete. We recommend contacting the local school district to confirm school assignments for this home.
- $357,1002 bd2 ba2k sqft3 Pleasant Ridge Ave, Fort Mitchell, KY 41017Off Market

- $346,2003 bd1 ba1.6k sqft7 Pleasant Ridge Ave, Fort Mitchell, KY 41017Off Market
- $445,6003 bd2 ba1.9k sqft9 Pleasant Ridge Ave, Fort Mitchell, KY 41017Off Market
- $335,7002 bd1 ba1.4k sqft4 Superior Dr, Ft Mitchell, KY 41017Off Market
Similar homes
- $550,0006 bd3 ba2.5k sqft22 Highland Ave, Fort Mitchell, KY 41017For Sale
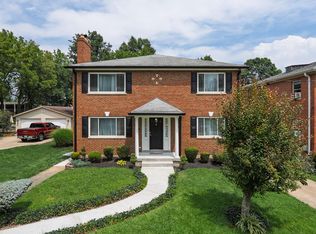 MLS ID #645471, The Brock Hart Home Group, Keller Williams Realty Service. NKMLS
 - $464,9005 bd3 ba3.3k sqft249 N Ashbrook Cir, Lakeside Park, KY 41017For Sale
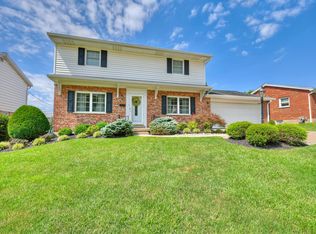 MLS ID #646672, Holly Nally, Huff Realty - Florence. NKMLS
 - $--4 bd3 ba2.6k sqft4638 Glenway Ave, Cincinnati, OH 45238Auction
 Auction.com 2
 - $615,0003 bd2 ba1.8k sqft112 Warwick Ct, Crestview Hills, KY 41017For Sale
 MLS ID #646570, Chelsie Vogelpohl, Keller Williams Realty Service. NKMLS
 - $494,9004 bd3 ba3k sqft5316 Quailwood Ct, Cincinnati, OH 45238For Sale
 MLS ID #1891954, Nick G Guetle, Cincinnati Boardwalk, Inc.. Cincy MLS
 - $499,9005 bd4 ba2.2k sqft3931 Leyman Dr, Cincinnati, OH 45229For SaleMLS ID #1878791, Nikki M Hayden, Private Real Estate Collection. Cincy MLS
