BEAUTIFULLY RENOVATED TUDOR! on a double lot/ Coveted Edgewood Welcome to 73 Dudley Rd in Edgewood Ky- a truly special home that beautifully blends timeless Tudor Charm with Modern upgrades and everyday comfort. This gorgeous 3 Bedroom 3 Bath Tudor has been freshly renovated from top to bottom while thoughtfully preserving the character and architectural details that make this home one of a kind. Featuring one en-suite Bedroom, beautiful hard wood flooring, new carpet,updated lighting, fresh paint, and beautifully renovated Bathrooms, this home is completely move-in ready. The brand new Kitchen is a showstopper, featuring gorgeous Cabinetry, stylish backsplash, and even a wine refrigerator. Perfect for entertaining or enjoying a quiet evening at home.The living room offers a one-of-a-kind fireplace that serves as a stunning focal point and adds warmth and character to the space. A bright and cheerful family room provides additional living space and is perfect for relaxing, gathering with family, or hosting friends. Outside, this property truly shines! Situated on a huge double lot, the expansive yard offers privacy, mature trees, and plenty of room to enjoy the outdoors. The large covered deck creates an exceptional space for entertaining outdoor dining,or simply enjoying your own private retreat. With two driveways, there is plenty of parking for family and guests.Located in desirable Edgewood, you'll be conveniently close to Crestview Mall shopping restaurants, and I-275 Making commuting and everyday errands a breeze. 73 Dudley Rd is a rare find-a Beautifully Refreshed Tudor with all the modern updates you want, while keeping the Charm, Character, and Uniqueness you simply can't recreate.
For sale
Price cut: $9K (10/13)
$389,900
73 Dudley Rd, Fort Mitchell, KY 41017
3beds
1,787sqft
Single Family Residence, Residential
Built in 1930
0.4 Acres Lot
$381,500 Zestimate®
$218/sqft
$-- HOA
What's special
One-of-a-kind fireplaceModern upgradesTimeless tudor charmWine refrigeratorLarge covered deckFresh paintNew carpet
- 46 days
- 2,165
- 224
Likely to sell faster than
Zillow last checked:
Listing updated:
Listed by:
Matt Perkins 859-750-7500,
Paragon Realty Partners,
Dorothy Housley 859-412-7193,
Paragon Realty Partners
Source: NKMLS,MLS#: 646313
Facts & features
Interior
Bedrooms & bathrooms
- Bedrooms: 3
- Bathrooms: 3
- Full bathrooms: 3
Primary bedroom
- Features: Hardwood Floors
- Level: First
- Area: 216
- Dimensions: 18 x 12
Bedroom 2
- Description: Carpet
- Features: Hardwood Floors
- Level: First
- Area: 110
- Dimensions: 11 x 10
Bedroom 3
- Description: Hardwood
- Features: Carpet Flooring
- Level: Second
- Area: 270
- Dimensions: 18 x 15
Bathroom 2
- Features: Tub With Shower
- Level: Second
- Area: 35
- Dimensions: 7 x 5
Entry
- Features: Closet(s)
- Level: First
- Area: 12
- Dimensions: 4 x 3
Family room
- Features: Ceiling Fan(s), Laminate Flooring, See Remarks, Walk-Out Access
- Level: First
- Area: 153
- Dimensions: 17 x 9
Kitchen
- Description: Solid Surface Counter Tops
- Features: Breakfast Bar, Eat-in Kitchen, Gourmet Kitchen, Hardwood Floors, Kitchen Island, Solid Surface Counters, Wood Cabinets, Walk-Out Access
- Level: First
- Area: 192
- Dimensions: 16 x 12
Living room
- Description: Fire Place
- Features: Hardwood Floors
- Level: First
- Area: 204
- Dimensions: 17 x 12
Living room
- Description: Lots of Windows
- Features: Fireplace(s), Hardwood Floors, Walk-Out Access
- Level: First
- Area: 204
- Dimensions: 17 x 12
Primary bath
- Features: Tub With Shower
- Level: First
- Area: 35
- Dimensions: 7 x 5
Heating
- Forced Air
Cooling
- Central Air
Appliances
- Included: Stainless Steel Appliance(s), Electric Range, Dishwasher, Microwave, Refrigerator
Features
- Kitchen Island, Entrance Foyer, Eat-in Kitchen
- Basement: Full
- Number of fireplaces: 1
- Fireplace features: Ceramic, Decorative, Inoperable
Interior area
- Total structure area: 171,234
- Total interior livable area: 1,787 sqft
Property
Parking
- Total spaces: 5
- Parking features: Driveway, Garage, Garage Faces Front, Off Street, Oversized
- Garage spaces: 1
- Has uncovered spaces: Yes
Accessibility
- Accessibility features: None
Features
- Levels: Multi/Split
- Stories: 1
- Patio & porch: Covered, Deck, Porch
- Exterior features: Private Yard
- Fencing: Partial,Wood
- Has view: Yes
- View description: Neighborhood
Lot
- Size: 0.4 Acres
- Dimensions: 100 x 176
- Features: Level
Details
- Parcel number: 0154010016.00
- Zoning description: Residential
Construction
Type & style
- Home type: SingleFamily
- Architectural style: Tudor
- Property subtype: Single Family Residence, Residential
Materials
- Brick
- Foundation: Block, Poured Concrete
- Roof: Shingle
Condition
- Existing Structure
- New construction: No
- Year built: 1930
Utilities & green energy
- Sewer: Public Sewer
- Water: Public
Community & HOA
HOA
- Has HOA: No
Location
- Region: Fort Mitchell
Financial & listing details
- Price per square foot: $218/sqft
- Date on market: 9/3/2026
- Cumulative days on market: 46 days
- Road surface type: Paved
Estimated market value
$381,500
$362,000 - $401,000
$2,485/mo
Price history
| Date | Event | Price |
|---|---|---|
| 10/13/2026 | Price change | $389,900-2.3%$218/sqft |
Source:  NKMLS #646313 Report a problem NKMLS #646313 Report a problem | ||
| 10/9/2026 | Price change | $398,900-0.3%$223/sqft |
Source: NKMLS #646313 Report a problem | ||
| 9/29/2026 | Price change | $399,900-3.6%$224/sqft |
Source: NKMLS #646313 Report a problem | ||
| 9/24/2026 | Price change | $415,000-2.3%$232/sqft |
Source: NKMLS #646313 Report a problem | ||
| 9/19/2026 | Price change | $424,900-1.2%$238/sqft |
Source: NKMLS #646313 Report a problem | ||
| 9/3/2026 | Listed for sale | $429,900$241/sqft |
Source: NKMLS #646313 Report a problem | ||
Public tax history
Tax history is unavailable.
Monthly payment
Est. payment
Payment breakdown
Explore the cost of this home by adjusting the details. Changes won't be saved.Climate risks
Neighborhood: 41017
Nearby schools
Schools provided by the listing agent
- Elementary: JA Caywood Elementary
- Middle: Turkey Foot Middle School
- High: Dixie Heights High
Source: NKMLS. This data may not be complete. We recommend contacting the local school district to confirm school assignments for this home.
Similar homes
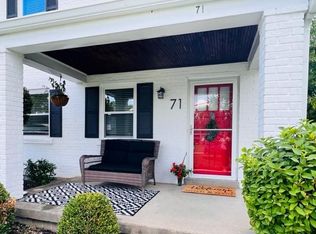
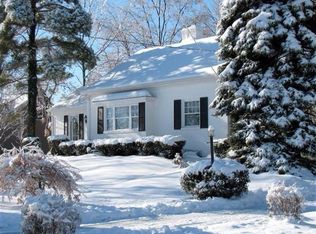
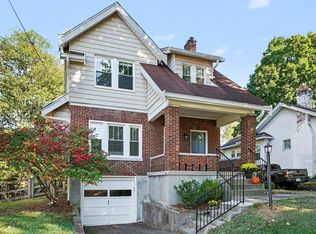
- $309,9003 bd2 ba1.6k sqft10 Lyndale Rd, Edgewood, KY 41017For Sale
 MLS ID #647343, Brian Drapp, RE/MAX Victory + Affiliates. NKMLS
 - $249,9002 bd2 ba1k sqft87 Beech Dr, Edgewood, KY 41017For Sale
 MLS ID #647208, Jason Asch, eXp Realty LLC. NKMLS
 - $299,9003 bd2 ba1k sqft2593 Buttermilk Pike, Villa Hills, KY 41017For Sale
 MLS ID #646731, Sara Mirus, eXp Realty, LLC. NKMLS
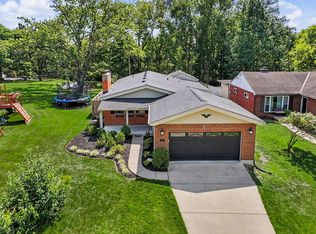
 - $414,9003 bd3 ba1.9k sqft1603 Cumberland Ave, Fort Wright, KY 41011For Sale
 MLS ID #646424, Brandon Stamper, Plum Tree Realty. NKMLS
 - $379,9004 bd3 ba2.1k sqft979 Hilliard Dr, Cincinnati, OH 45238For Sale
 MLS ID #1894143, Brandi N Srader Schildmeyer, Coldwell Banker Realty. Cincy MLS
 - $385,0003 bd2 ba2.2k sqft4925 Springdale Rd, Cincinnati, OH 45251For SaleMLS ID #1896178, Daniel Baron, Keller Williams Advisors. Cincy MLS
- $405,0004 bd3 ba2.4k sqft7095 Wyandotte Dr, Cincinnati, OH 45233For SaleMLS ID #1896261, Ronald A Bisher, Coldwell Banker Realty. Cincy MLS
- $395,0003 bd2 ba1.4k sqft6422 Welton St, Cincinnati, OH 45213For SaleMLS ID #1894757, Christopher R Sandker, Coldwell Banker Realty. Cincy MLS
- $369,9953 bd3 ba1.5k sqft6514 Tyne Ave, Cincinnati, OH 45213For SaleMLS ID #1895159, Lesli D Norris, Coldwell Banker Realty. Cincy MLS
- $375,0003 bd1 ba1.8k sqft119 Laurel Ave, Milford, OH 45150For SaleMLS ID #1897382, Douglas Manzler, Keller Williams Advisors. Cincy MLS
