SOUTH FREEPORT! Custom built home on private cul-de-sac. One lot back from Harraseeket River. River views . Tranquil setting in a quiet neighborhood. Enjoy morning coffee from front porch while watching the tides ebb and flow. Single owner home built in 2017 with energy efficiency in mind. Two heat pumps supply heat in the winter and air conditioning in the summer. A heat pump water heater saves on electricity, 18 solar panels offset electricity bills by building energy credit during spring, summer, and fall. Interior finish is highlighted with Douglas fir floors and cabinetry. Finished bonus room in basement as well as a workshop and storage room. House faces southeast so early morning light welcomes you and warms the entire house in the morning. Home is surrounded by perennial beds and flowering shrubs. Highbush blueberries and cultivated raspberries add a great garnish to your morning breakfast. Many birds call 5 Riverview home including nesting bluebirds. This property is a gem in the lovely South Freeport village where you can walk to the village market or the Haraseeketl lobster shack at the town pier. A must see. This one won't last long. Book your showing now.
Active
Price cut: $150K (8/8)
$1,100,000
5 Riverview, Freeport, ME 04078
2beds
1,672sqft
Single Family Residence
Built in 2017
6,969 Square Feet Lot
$-- Zestimate®
$658/sqft
$-- HOA
What's special
Workshop and storage roomRiver viewsFront porchHeat pump water heater
- 45 days
- 1,674
- 50
Likely to sell faster than
Zillow last checked:
Listing updated:
Listed by:
Noyes Real Estate Agency
Source: Maine Listings,MLS#: 1674184
Facts & features
Interior
Bedrooms & bathrooms
- Bedrooms: 2
- Bathrooms: 2
- Full bathrooms: 2
Bedroom 1
- Features: Walk-In Closet(s)
- Level: Second
- Area: 192 Square Feet
- Dimensions: 16 x 12
Bedroom 2
- Features: Skylight
- Level: Second
- Area: 240 Square Feet
- Dimensions: 12 x 20
Dining room
- Features: Dining Area
- Level: First
- Area: 160 Square Feet
- Dimensions: 8 x 20
Kitchen
- Features: Kitchen Island, Pantry
- Level: First
- Area: 256 Square Feet
- Dimensions: 16 x 16
Living room
- Features: Gas Fireplace
- Level: First
- Area: 400 Square Feet
- Dimensions: 20 x 20
Other
- Features: Utility Room
- Level: Basement
- Area: 192 Square Feet
- Dimensions: 16 x 12
Heating
- Direct Vent Heater, Heat Pump
Cooling
- Heat Pump
Appliances
- Included: Dishwasher, Dryer, Microwave, Gas Range, Refrigerator, Washer
Features
- Shower, Walk-In Closet(s)
- Flooring: Wood, Ceramic Tile
- Doors: Storm Door(s)
- Basement: Interior Entry,Full
- Has fireplace: No
Interior area
- Total structure area: 1,672
- Total interior livable area: 1,672 sqft
- Finished area above ground: 1,480
- Finished area below ground: 192
Video & virtual tour
Property
Parking
- Total spaces: 1
- Parking features: Paved, 1 - 4 Spaces, On Site, Off Street, Garage Door Opener
- Attached garage spaces: 1
Accessibility
- Accessibility features: 32 - 36 Inch Doors, 36 - 48 Inch Halls
Features
- Patio & porch: Patio, Porch
- Has view: Yes
- View description: Scenic
- Body of water: Harraseeket River
Lot
- Size: 6,969 Square Feet
- Features: Historic District, City Lot, Near Golf Course, Neighborhood, Corner Lot, Cul-De-Sac, Landscaped
Details
- Additional structures: Shed(s)
- Parcel number: FPRTM2B40L0U0
- Zoning: Shoreland Area
- Other equipment: Internet Access Available
Construction
Type & style
- Home type: SingleFamily
- Architectural style: Cape Cod,Contemporary,New Englander
- Property subtype: Single Family Residence
Materials
- Wood Frame, Clapboard, Wood Siding
- Foundation: Poured Concrete
- Roof: Shingle
Condition
- Year built: 2017
Utilities & green energy
- Electric: Circuit Breakers
- Sewer: Public Sewer
- Water: Public
Green energy
- Energy efficient items: Dehumidifier, Smart Electric Meter
Community & HOA
Location
- Region: Freeport
Financial & listing details
- Price per square foot: $658/sqft
- Tax assessed value: $683,500
- Annual tax amount: $9,375
- Date on market: 7/30/2026
- Road surface type: Gravel
Estimated market value
Not available
Estimated sales range
Not available
Not available
Price history
| Date | Event | Price |
|---|---|---|
| 8/8/2026 | Price change | $1,100,000-12%$658/sqft |
Source:  Maine Listings #1674184 Report a problem Maine Listings #1674184 Report a problem | ||
| 7/30/2026 | Listed for sale | $1,250,000+681.7%$748/sqft |
Source: Maine Listings #1674184 Report a problem | ||
| 2/23/2016 | Sold | $159,900$96/sqft |
Source: Maine Listings #1247801 Report a problem | ||
Public tax history
| Year | Property taxes | Tax assessment |
|---|---|---|
| 2024 | $9,125 +11.9% | $683,500 +15.3% |
| 2023 | $8,154 +7.3% | $593,000 +6.5% |
| 2022 | $7,602 +5.4% | $556,900 +3.1% |
| 2020 | $7,214 +6.9% | $540,400 +14.5% |
| 2019 | $6,751 +5.4% | $472,100 +10.9% |
| 2018 | $6,405 +16.7% | $425,600 +15.9% |
| 2017 | $5,490 +90% | $367,200 +100.8% |
| 2016 | $2,890 -13.6% | $182,900 -8.1% |
| 2015 | $3,343 | $199,000 |
Find assessor info on the county website
Monthly payment
Est. payment
Payment breakdown
Explore the cost of this home by adjusting the details. Changes won't be saved.Climate risks
Neighborhood: 04032
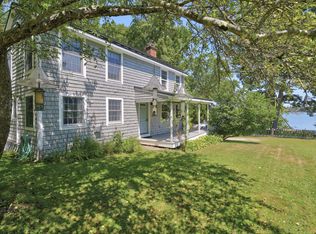
Similar homes
- $845,0003 bd3 ba2k sqft6 Newfield Road, Freeport, ME 04032Active

 MLS ID #1673915, Marsden Real Estate. Maine Listings
 - $648,5003 bd3 ba2.4k sqft69 Beech Hill Road, Freeport, ME 04032Active
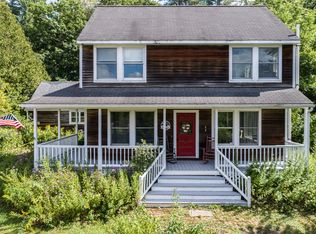 MLS ID #1680104, EXP Realty. Maine Listings
 - $599,9003 bd2 ba1.7k sqft17 Curtis Road, Freeport, ME 04032Active
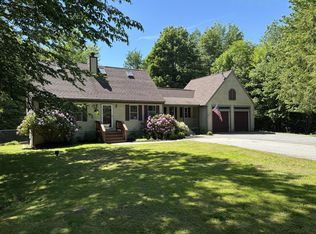 MLS ID #1666775, homecoin.com. Maine Listings
 - $730,0005 bd2 ba2k sqft8 Evergreen Drive, Freeport, ME 04032Active
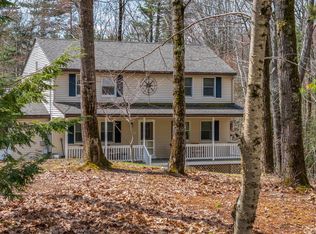 MLS ID #1658382, EXP Realty. Maine Listings
 - $635,0003 bd3 ba1.7k sqft115 Bragdon Road, Freeport, ME 04032ActiveMLS ID #1657581, Keller Williams Realty. Maine Listings
- $879,9004 bd3 ba2k sqft78A Leighton Road, Pownal, ME 04069ActiveMLS ID #1680143, Keller Williams Realty. Maine Listings
- $985,0004 bd3 ba2.3k sqft28 Headland Road, Harpswell, ME 04079ActiveMLS ID #1677599, Roxanne York Real Estate. Maine Listings
- $659,0003 bd3 ba1.7k sqft21 Youngs Lane #7, Freeport, ME 04032ActiveMLS ID #1674845, Waypoint Brokers Collective. Maine Listings
- $899,0003 bd3 ba2.1k sqft1984 Harpswell Island Road, Harpswell, ME 04003ActiveMLS ID #1680155, Engel & Volkers Casco Bay. Maine Listings
- $785,0003 bd3 ba1.9k sqft19 Nautical Drive, Cumberland, ME 04110ActiveMLS ID #1679970, RE/MAX Shoreline. Maine Listings
- $1,295,0003 bd2 ba1.8k sqft64 High Head Road, Harpswell, ME 04079ActiveMLS ID #1658119, Portside Real Estate Group. Maine Listings
- $1,075,0003 bd3 ba2.4k sqft26 Hannaford Cove Road, Cape Elizabeth, ME 04107ActiveMLS ID #1677837, Portside Real Estate Group. Maine Listings
- $975,0003 bd3 ba2.4k sqft15 Alpine Drive, Windham, ME 04062ActiveMLS ID #1676501, Elevate Maine Realty. Maine Listings
- $895,0003 bd2 ba1.8k sqft5 Seymour Road, Harpswell, ME 04066ActiveMLS ID #1666644, Rob Williams Real Estate Brokers. Maine Listings
- $876,0004 bd3 ba2k sqft9 Lakeside Drive, Falmouth, ME 04105ActiveMLS ID #1677885, homecoin.com. Maine Listings
- $949,0003 bd2 ba1.8k sqft20 Rosedale Road, Bath, ME 04530ActiveMLS ID #1678566, Roxanne York Real Estate. Maine Listings
- $599,0003 bd2 ba1.3k sqft30 Melissa Drive, Yarmouth, ME 04096ActiveMLS ID #1673276, Waypoint Brokers Collective. Maine Listings
- $1,095,0004 bd3 ba2.4k sqft15 Leighton Farm Road, Scarborough, ME 04074ActiveMLS ID #1676011, Signature Homes Real Estate Group, LLC. Maine Listings
- $1,080,0003 bd2 ba1.7k sqft364 Island Avenue, Portland, ME 04108ActiveMLS ID #1656277, Portside Real Estate Group. Maine Listings
- $995,0003 bd2 ba1k sqft82 Rogers Neck, Phippsburg, ME 04562ActiveMLS ID #1664884, Fontaine Family-The Real Estate Leader. Maine Listings
