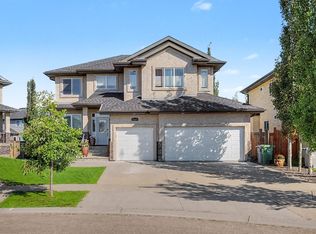
In the Coloniale Estates of Beaumont, is this 2-storey property ideally situated in a quiet cul-de-sac, backing directly onto the 16th fairway of the Coloniale Golf Club. This beautifully appointed home features 4 bedrooms, 3.5 baths, and 29 SOLAR PANELS! The open-concept design showcases a spacious kitchen with a large island, granite countertops, stainless-steel appliances, and a generous walk-through pantry. The kitchen opens to an impressive great room featuring a gas fireplace. The main floor also offers a home office, and a half bath. A central staircase leads to the upper-level bonus room, top-floor laundry, and 3 spacious bedrooms. The primary suite is a true retreat, offering an oversized ensuite with a corner Jacuzzi tub, separate shower, walk-in closet, and 2 additional closets. This basement is something else! A 4th bedroom, 4-pc bath, a WET-BAR, a WINE CELLAR, and rec room. Enjoy exceptional energy efficiency and long-term savings from the SOLAR PANELS and NEW SHINGLES (2024). Heated Garage!
For sale
C$819,000
5 Roche Pl, Beaumont, AB T4X 0B8
4beds
2,512sqft
Single Family Residence
Built in 2007
-- sqft lot
$-- Zestimate®
C$326/sqft
C$-- HOA
What's special
Quiet cul-de-sacOpen-concept designSpacious kitchenLarge islandGranite countertopsStainless-steel appliancesGenerous walk-through pantry
- 2 days
- 6
- 0
Zillow last checked:
Listing updated:
Listed by:
Marshall Pittman,
NOW Real Estate Group
Source: RAE,MLS®#: E4508904
Facts & features
Interior
Bedrooms & bathrooms
- Bedrooms: 4
- Bathrooms: 4
- Full bathrooms: 3
- 1/2 bathrooms: 1
Primary bedroom
- Level: Upper
Family room
- Level: Upper
- Area: 336.6
- Dimensions: 15.3 x 22
Heating
- Forced Air-1, Natural Gas
Cooling
- Air Conditioner, Air Conditioning-Central
Appliances
- Included: Dishwasher-Built-In, Dryer, Microwave Hood Fan, Refrigerator, Electric Stove, Washer, See Remarks
Features
- Ceiling 10 ft., Vaulted Ceiling(s), Wet Bar
- Flooring: Carpet, Ceramic Tile, Hardwood
- Windows: Window Coverings
- Basement: Full, Finished
- Fireplace features: Gas
Interior area
- Total structure area: 2,512
- Total interior livable area: 2,512 sqft
Video & virtual tour
Property
Parking
- Total spaces: 2
- Parking features: Double Garage Attached, Heated Garage, Garage Control, Garage Opener
- Attached garage spaces: 2
Features
- Levels: 2 Storey,3
- Patio & porch: Deck
- Exterior features: Backs Onto Park/Trees, Dog Run, Exterior Walls- 2"x6"
- Fencing: Fenced
Lot
- Features: Backs Onto Park/Trees, Cul-De-Sac, Flat Site, Near Golf Course, Golf Nearby
Details
- Additional structures: Storage Shed
Construction
Type & style
- Home type: SingleFamily
- Property subtype: Single Family Residence
Materials
- Foundation: Concrete Perimeter
- Roof: Asphalt
Condition
- Year built: 2007
Community & HOA
Community
- Features: Ceiling 10 ft., Deck, Dog Run-Fenced In, Exterior Walls- 2"x6", Vaulted Ceiling, Wet Bar, Natural Gas BBQ Hookup
- Security: Security System, Carbon Monoxide Detectors, Smoke Detector(s), Detectors Smoke
Location
- Region: Beaumont
Financial & listing details
- Price per square foot: C$326/sqft
- Date on market: 9/16/2026
- Ownership: Private
Price history
Price history is unavailable.
Public tax history
Tax history is unavailable.
Climate risks
Neighborhood: T4X
Nearby schools
GreatSchools rating
No schools nearby
We couldn't find any schools near this home.

Similar homes
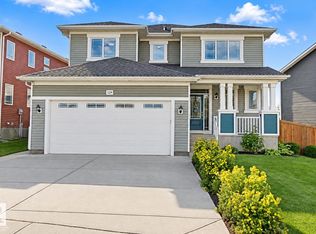
- C$849,0004 bd4 ba2.2k sqft122 Rosemount Ct, Beaumont, AB T4X 1Z5For Sale
 MLS ID #E4509228, Shannon M Kowal, Kowal Realty Ltd. RAE
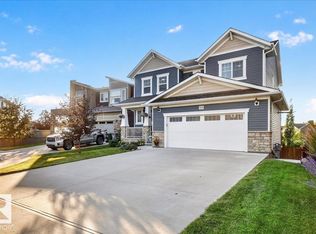
 - C$629,0003 bd4 ba2k sqft100 Rideau Pl, Beaumont, AB T4X 1Z6For Sale
 MLS ID #E4509071, Christine L Chorney, REMAX River City. RAE
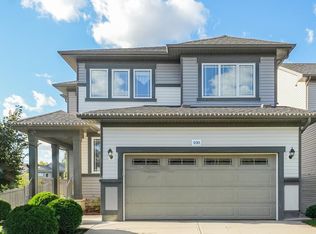
 - C$690,0005 bd4 ba2.8k sqft6002 46th Ave, Beaumont, AB T4X 0J1For Sale
 MLS ID #E4509177, Marc Tessier, RE/MAX Elite. RAE
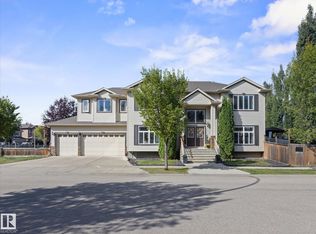
 - C$779,9004 bd4 ba2.6k sqft6324 56th Ave, Beaumont, AB T4X 0H1For Sale
 MLS ID #E4506146, Shawna F Raven, NOW Real Estate Group. RAE
