A beautiful family home in one of Beaumont’s most loved communities! Set on a landscaped corner lot in Coloniale Estates, this lovingly maintained 2-storey offers over 2,000 sq. ft. plus a fully finished basement, giving your family plenty of room to live, gather and grow. Just steps from the Coloniale Estates Golf Course and close to schools and parks, the location is hard to beat. Hardwood flooring flows throughout, while an abundance of windows fills the home with natural light. The main floor features a bright kitchen with walk-in pantry, dining area and welcoming family room with gas fireplace. Patio doors lead to a large deck with gas hookup. Upstairs, the spacious primary suite offers his & hers closets and a 5-piece ensuite, plus 2 additional bedrooms, a 4-piece bath and laundry room. The finished basement adds a large rec room, 2-piece bath and extra storage. A/C, central vac and beautiful landscaping complete this wonderful family home.
For sale
C$629,000
100 Rideau Pl, Beaumont, AB T4X 1Z6
3beds
2,002sqft
Single Family Residence
Built in 2015
5,790 Square Feet Lot
$-- Zestimate®
C$314/sqft
C$-- HOA
What's special
Landscaped corner lotFully finished basementHardwood flooring flows throughoutSpacious primary suiteHis and hers closetsBeautiful landscaping
- 1 day
- 3
- 0
Zillow last checked:
Listing updated:
Listed by:
Christine L Chorney,
REMAX River City,
Katie Thomas,
REMAX River City
Source: RAE,MLS®#: E4509071
Facts & features
Interior
Bedrooms & bathrooms
- Bedrooms: 3
- Bathrooms: 4
- Full bathrooms: 2
- 1/2 bathrooms: 2
Primary bedroom
- Level: Upper
Family room
- Level: Basement
- Area: 168.84
- Dimensions: 12.6 x 13.4
Heating
- Forced Air-1, Natural Gas
Cooling
- Air Conditioner, Air Conditioning-Central
Appliances
- Included: Dishwasher-Built-In, Dryer, Microwave Hood Fan, Refrigerator, Electric Stove, Washer, See Remarks
Features
- Ceiling 9 ft., No Smoking Home, Vacuum System Attachments, Vacuum Systems
- Flooring: Ceramic Tile, Hardwood
- Windows: Window Coverings
- Basement: Full, Finished
- Fireplace features: Gas
Interior area
- Total structure area: 2,002
- Total interior livable area: 2,002 sqft
Video & virtual tour
Property
Parking
- Total spaces: 4
- Parking features: Double Garage Attached, Garage Control, Garage Opener
- Attached garage spaces: 2
Features
- Levels: 2 Storey,3
- Patio & porch: Deck
- Exterior features: Landscaped, Playground Nearby
- Pool features: Community, Public Swimming Pool
- Fencing: Fenced
Lot
- Size: 5,790 Square Feet
- Features: Corner Lot, Cul-De-Sac, Near Golf Course, Landscaped, Playground Nearby, Near Public Transit, Schools, Shopping Nearby, Golf Nearby, Public Transportation
- Residential vegetation: Fruit Trees/Shrubs
Construction
Type & style
- Home type: SingleFamily
- Property subtype: Single Family Residence
Materials
- Foundation: Concrete Perimeter
- Roof: Asphalt
Condition
- Year built: 2015
Community & HOA
Community
- Features: Ceiling 9 ft., Deck, No Smoking Home
Location
- Region: Beaumont
Financial & listing details
- Price per square foot: C$314/sqft
- Date on market: 9/17/2026
- Ownership: Private
Price history
Price history is unavailable.
Public tax history
Tax history is unavailable.
Climate risks
Neighborhood: T4X
Nearby schools
GreatSchools rating
No schools nearby
We couldn't find any schools near this home.
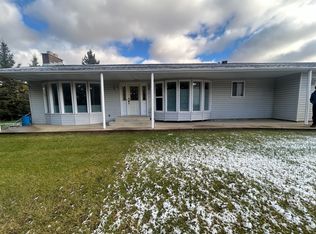
Similar homes
- C$649,9003 bd3 ba2.2k sqft129 Rideau Cres, Beaumont, AB T4X 1Z6For Sale
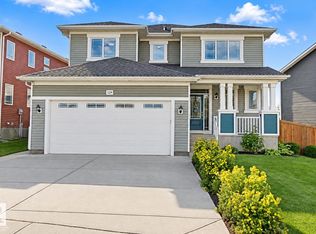 MLS ID #E4507873, Christine L Chorney, REMAX River City. RAE
 - C$849,0004 bd4 ba2.2k sqft122 Rosemount Ct, Beaumont, AB T4X 1Z5For Sale
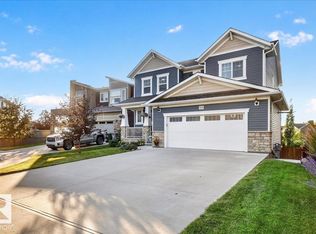 MLS ID #E4509228, Shannon M Kowal, Kowal Realty Ltd. RAE
 - C$624,5004 bd4 ba2.1k sqft62 Carriere Cres, Beaumont, AB T4X 0C2For Sale
 MLS ID #E4504470, Jodi Netelenbos, Century 21 Masters. RAE
 - C$819,0004 bd4 ba2.5k sqft5 Roche Pl, Beaumont, AB T4X 0B8For Sale
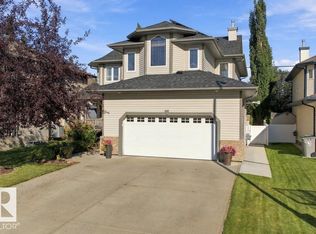 MLS ID #E4508904, Marshall Pittman, NOW Real Estate Group. RAE
