Tucked away on a quiet street and backing onto the rail trail this 4 level back split has been impeccably maintained by the current owners for 50 years. The home has 3 plus one bedrooms and two full baths. Beautiful gardens with an irrigation system and a single car garage with an extra wide single driveway. The main level has bright principle rooms (hardwood under the carpet) and an eat-in kitchen. A few steps up to the bedroom level one finds three ample sized rooms with hardwood floors and a pristine "70's" 4 piece bathroom. The lower level family room with gas fireplace is a cozy spot for those cool evenings just around the corner! A fourth bedroom or home office, 3 piece bath and walk -up to the yard complete this level. The back garden is a peaceful retreat with a powered awning over the patio and access to the rail trail. The basement consists of a laundry area, storage and a huge workshop. Updates since 2016 shingles, furnace, a/c, asphalt driveway and hot water tank (rental). This desirable Dundas location could be yours!
For sale
C$899,900
5 Rogers Rd, Dundas, ON L9H 4E2
4beds
1,210sqft
Single Family Residence, Residential
Built in 1970
8,568 Square Feet Lot
$-- Zestimate®
C$744/sqft
C$-- HOA
What's special
Quiet streetHardwood floorsEat-in kitchenThree ample sized roomsWalk-up to the yardLaundry areaHuge workshop
- 22 hours
- 9
- 0
Zillow last checked:
Listing updated:
Listed by:
Elizabeth A. Biddle, Salesperson,
Chase Realty Inc.
Source: ITSO,MLS®#: 40861437Originating MLS®#: Cornerstone Association of REALTORS®
Facts & features
Interior
Bedrooms & bathrooms
- Bedrooms: 4
- Bathrooms: 2
- Full bathrooms: 2
Bedroom
- Level: Second
Bedroom
- Level: Second
Bedroom
- Level: Second
Bedroom
- Level: Lower
Bathroom
- Features: 4-Piece
- Level: Second
Bathroom
- Features: 3-Piece
- Level: Lower
Dining room
- Level: Main
Eat in kitchen
- Level: Main
Family room
- Level: Lower
Laundry
- Level: Basement
Living room
- Level: Main
Utility room
- Level: Basement
Heating
- Forced Air
Cooling
- Central Air
Appliances
- Included: Water Heater, Dishwasher, Dryer, Freezer, Range Hood, Refrigerator, Stove, Washer
Features
- Central Vacuum, Auto Garage Door Remote(s), Ceiling Fan(s), Work Bench
- Windows: Window Coverings
- Basement: Full,Partially Finished
- Number of fireplaces: 1
Interior area
- Total structure area: 1,794
- Total interior livable area: 1,210 sqft
- Finished area above ground: 1,210
- Finished area below ground: 584
Video & virtual tour
Property
Parking
- Total spaces: 4
- Parking features: Attached Garage, Garage Door Opener, Private Drive Single Wide
- Attached garage spaces: 1
- Uncovered spaces: 3
Features
- Stories: 2
- Frontage type: South
- Frontage length: 55.28
Lot
- Size: 8,568 Square Feet
- Dimensions: 55.28 x 155
- Features: Urban, Cul-De-Sac, Landscaped, Park, Playground Nearby, Public Transit, Shopping Nearby, Trails
Details
- Parcel number: 174540070
- Zoning: R2
Construction
Type & style
- Home type: SingleFamily
- Architectural style: Backsplit
- Property subtype: Single Family Residence, Residential
Materials
- Brick
- Foundation: Concrete Block
- Roof: Asphalt Shing
Condition
- 51-99 Years
- New construction: No
- Year built: 1970
Utilities & green energy
- Sewer: Sewer (Municipal)
- Water: Municipal-Metered
Community & HOA
Community
- Security: Carbon Monoxide Detector, Smoke Detector
Location
- Region: Dundas
Financial & listing details
- Price per square foot: C$744/sqft
- Annual tax amount: C$6,593
- Date on market: 10/7/2026
- Inclusions: Carbon Monoxide Detector, Central Vac, Dishwasher, Dryer, Freezer, Garage Door Opener, Range Hood, Refrigerator, Smoke Detector, Stove, Washer, Window Coverings
Price history
| Date | Event | Price |
|---|---|---|
| 10/7/2026 | Listed for sale | C$899,900C$744/sqft |
Source: ITSO #40861437 Report a problem | ||
Public tax history
Tax history is unavailable.
Climate risks
Neighborhood: Dundana
Nearby schools
GreatSchools rating
No schools nearby
We couldn't find any schools near this home.


Similar homes
- C$869,9003 bd3 ba1.2k sqft8 Cameron Ave, Hamilton, ON L9H 1P5For Sale
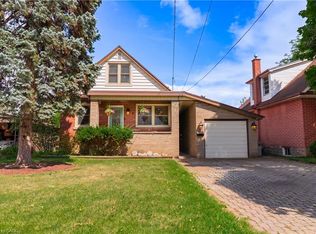 MLS ID #40869432, Michelle Pitt, Salesperson, Royal LePage State Realty Inc.. ITSO
 - C$809,0003 bd2 ba918 sqft18 Delsey St, Hamilton, ON L9H 1S1For Sale
 MLS ID #40869483, Kathryn Stenhouse, Salesperson, Realty World Legacy. ITSO
 - C$849,9004 bd3 ba1.6k sqft12 Don St, Hamilton, ON L9H 4N9For Sale
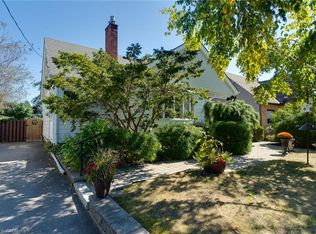 MLS ID #40865734, Gia Walton, Salesperson, RE/MAX Escarpment Realty Inc.. ITSO
 - C$819,9003 bd1 ba1.3k sqft13 Allan Ave, Hamilton, ON L9H 4N7For Sale
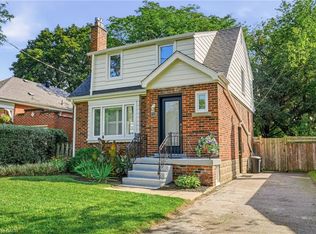 MLS ID #40867598, Chris Cipriani, Salesperson, RE/MAX Escarpment Realty Inc.. ITSO
