Welcome to 5 Rutherford Street, where small-town living meets big backyard energy! Located in the charming community of Burford, this 4-bedroom, 1-bathroom home offers a spacious backyard perfect for entertaining, family fun, or simply relaxing outdoors. Beyond the home, Burford has so much to offer! Enjoy the annual Burford Fall Fair, splash pad, skate park, playgrounds, sports fields, walking trails, local shops, and nearby golf. With a welcoming community atmosphere and convenient access to Brantford, Woodstock, and Highway 403, Burford offers the perfect blend of small-town charm and everyday convenience. Don't miss your chance to call this wonderful community home. Book your showing today!
For sale
C$649,900
5 Rutherford St, Brant, ON N3R 6N4
4beds
1,221sqft
Single Family Residence, Residential
Built in 1927
7,085 Square Feet Lot
$-- Zestimate®
C$532/sqft
C$-- HOA
What's special
- 23 hours
- 3
- 0
Zillow last checked:
Listing updated:
Listed by:
Jamie Allicock, Salesperson,
Re/Max Escarpment Realty Inc.,
Lauren Harrington, Salesperson,
Re/Max Escarpment Realty Inc.
Source: ITSO,MLS®#: 40879459Originating MLS®#: Brantford Regional Real Estate Association Inc.
Facts & features
Interior
Bedrooms & bathrooms
- Bedrooms: 4
- Bathrooms: 1
- Full bathrooms: 1
- Main level bathrooms: 1
- Main level bedrooms: 1
Bedroom
- Level: Main
- Area: 169.68
- Dimensions: 12ft. 6in. X 14ft. 7in.
Bedroom
- Level: Second
- Area: 73.01
- Dimensions: 9ft. 7in. X 8ft. 5in.
Bedroom
- Level: Second
- Area: 97
- Dimensions: 12ft. 5in. X 8ft. 5in.
Other
- Level: Second
- Area: 154.72
- Dimensions: 14ft. 4in. X 11ft. 2in.
Bathroom
- Features: 4-Piece
- Level: Main
Dining room
- Level: Main
- Area: 97.44
- Dimensions: 12ft. 6in. X 8ft. 8in.
Kitchen
- Level: Main
- Area: 81.35
- Dimensions: 10ft. 8in. X 8ft. 7in.
Laundry
- Level: Main
- Area: 73.45
- Dimensions: 9ft. 9in. X 8ft. 8in.
Living room
- Level: Main
- Area: 121.08
- Dimensions: 10ft. 9in. X 12ft. 0in.
Heating
- Forced Air, Natural Gas
Cooling
- Central Air
Appliances
- Included: Water Heater, Dishwasher, Dryer, Microwave, Refrigerator, Stove
Features
- Built-In Appliances
- Basement: Crawl Space,Partially Finished
- Has fireplace: No
Interior area
- Total structure area: 1,221
- Total interior livable area: 1,221 sqft
- Finished area above ground: 1,221
Property
Parking
- Total spaces: 3
- Parking features: Asphalt, No Driveway Parking, Private Drive Double Wide
- Uncovered spaces: 2
Features
- Stories: 1
- Pool features: None
- Frontage type: South
- Frontage length: 50.00
Lot
- Size: 7,085 Square Feet
- Dimensions: 50 x 141.7
- Features: Rural, Rectangular, Ample Parking, Major Highway, Park, Playground Nearby, Quiet Area, Schools, Trails
Details
- Parcel number: 320190056
- Zoning: SR
Construction
Type & style
- Home type: SingleFamily
- Architectural style: A-Frame
- Property subtype: Single Family Residence, Residential
Materials
- Vinyl Siding
- Foundation: Concrete Block
- Roof: Asphalt Shing
Condition
- 51-99 Years
- New construction: No
- Year built: 1927
Utilities & green energy
- Sewer: Septic Tank
- Water: Sandpoint Well, Well
Community & HOA
Location
- Region: Brant
Financial & listing details
- Price per square foot: C$532/sqft
- Annual tax amount: C$2,765
- Date on market: 11/20/2026
- Inclusions: Dishwasher, Dryer, Microwave, Refrigerator, Stove, Washer, Dryer, Microwave, Stove, Kitchen Fridge, Dishwasher, Dinette Bench, Wall Mounted Electric Fireplace, Wall. Mounted Tv's, Gazebo, Outdoor Play Structure, Sheds
Price history
| Date | Event | Price |
|---|---|---|
| 11/20/2026 | Listed for sale | C$649,900C$532/sqft |
Source: ITSO #40879459 Report a problem | ||
Public tax history
Tax history is unavailable.
Climate risks
Neighborhood: N3R
Nearby schools
GreatSchools rating
No schools nearby
We couldn't find any schools near this home.
Schools provided by the listing agent
- Elementary: Burford Elementary Blessed Sacrament
Source: ITSO. This data may not be complete. We recommend contacting the local school district to confirm school assignments for this home.
Similar homes
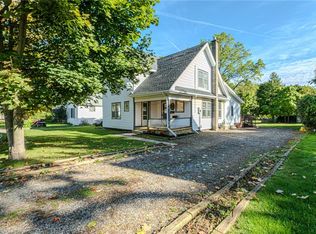
- C$699,9004 bd2 ba1.1k sqft8 Rutherford St, Brant, ON N3R 6N4For Sale
 MLS ID #40872614, Daryl Rainey, Broker of Record, Progressive Realty Group Inc.. ITSO
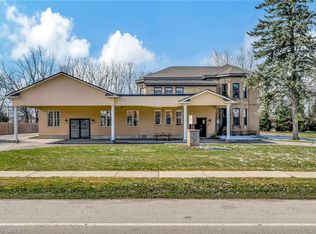
- C$799,0004 bd1 ba1.2k sqft62 Brown Ave, Brant, ON N0E 1A0For Sale
 MLS ID #40879316, Andrew Snell, Salesperson, RE/MAX Erie Shores Realty Inc. Brokerage. ITSO
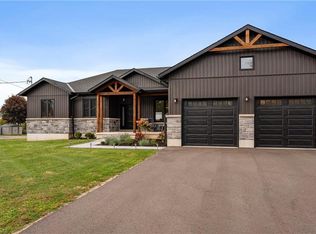
- C$649,9004 bd2 ba1.1k sqft13 Forest Dr, Brant, ON N3L 3L2For Sale
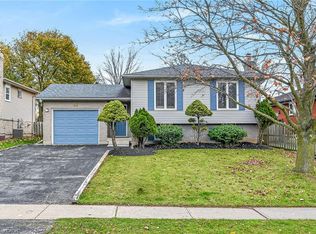 MLS ID #40878584, Darlene R. Mccauley, Broker, RE/MAX Escarpment Realty Inc.. ITSO
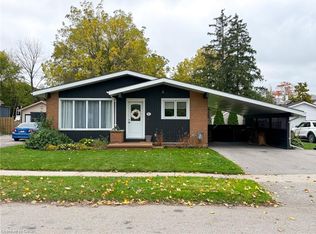
- C$649,9003 bd2 ba1.2k sqft25 Limerick Ln, Brantford, ON N3T 6L3For Sale
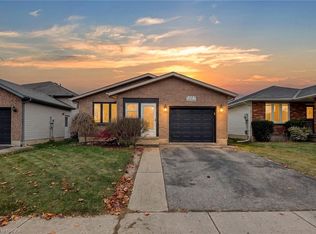 MLS ID #40878605, Angela Swimm, Salesperson, Century 21 Heritage House LTD. ITSO
