Welcome to this beautiful 2 bedroom, 2 bathroom country property nestled on 0.65 acres with an in ground pool, no rear neighbours and peaceful views of Whitemans Creek. Step inside to the main floor which offers 2 bedrooms, 1 full bathroom, a brand new kitchen with new stainless steel appliances and luxury plank vinyl flooring throughout. Lower level features a newly finished rec room with a gas fire place, a new 2 piece bathroom and ample storage space. Offering modern upgrades while maintaining rural charm, this home is perfect for those seeking tranquility, privacy, and move-in-ready living.
For sale
C$719,996
56 6th Concession Rd, Burford, ON N3T 5L7
2beds
1,026sqft
Single Family Residence, Residential
Built in ----
-- sqft lot
$-- Zestimate®
C$702/sqft
C$-- HOA
What's special
In ground poolBrand new kitchenNew stainless steel appliancesNewly finished rec roomGas fireplaceAmple storage spaceModern upgrades
- 13 days
- 5
- 0
Zillow last checked:
Listing updated:
Listed by:
Mark Stockdale, Salesperson,
Seller's Choice Stockdale Realty Ltd.
Source: ITSO,MLS®#: 40868873Originating MLS®#: Brantford Regional Real Estate Association Inc.
Facts & features
Interior
Bedrooms & bathrooms
- Bedrooms: 2
- Bathrooms: 2
- Full bathrooms: 1
- 1/2 bathrooms: 1
- Main level bathrooms: 1
- Main level bedrooms: 2
Bedroom
- Level: Main
Bedroom
- Level: Main
Bathroom
- Features: 4-Piece
- Level: Main
Bathroom
- Features: 2-Piece
- Level: Basement
Kitchen
- Level: Main
Living room
- Level: Main
Recreation room
- Level: Basement
Utility room
- Level: Basement
Heating
- Forced Air, Natural Gas
Cooling
- Central Air
Appliances
- Included: Built-in Microwave, Refrigerator, Stove
Features
- Other
- Basement: Full,Partially Finished
- Has fireplace: Yes
- Fireplace features: Gas, Recreation Room
Interior area
- Total structure area: 1,026
- Total interior livable area: 1,026 sqft
- Finished area above ground: 1,026
Property
Parking
- Total spaces: 7
- Parking features: Detached Garage, Private Drive Single Wide
- Garage spaces: 1
- Uncovered spaces: 6
Features
- Stories: 1
- Waterfront features: Access to Water
- Frontage type: North
- Frontage length: 90.00
Lot
- Dimensions: 90 x
- Features: Rural, Campground, Near Golf Course, Hobby Farm, Quiet Area, School Bus Route, Trails
Details
- Parcel number: 320220027
- Zoning: A
Construction
Type & style
- Home type: SingleFamily
- Architectural style: Bungalow
- Property subtype: Single Family Residence, Residential
Materials
- Aluminum Siding, Brick
- Roof: Asphalt Shing
Condition
- 51-99 Years
- New construction: No
Utilities & green energy
- Sewer: Septic Tank
- Water: Dug Well
Community & HOA
Community
- Security: Smoke Detector
Location
- Region: Burford
Financial & listing details
- Price per square foot: C$702/sqft
- Annual tax amount: C$3,680
- Date on market: 10/7/2026
- Inclusions: Built-in Microwave, Refrigerator, Smoke Detector, Stove
Price history
| Date | Event | Price |
|---|---|---|
| 10/7/2026 | Listed for sale | C$719,996C$702/sqft |
Source: ITSO #40868873 Report a problem | ||
Public tax history
Tax history is unavailable.
Climate risks
Neighborhood: N3T
Nearby schools
GreatSchools rating
No schools nearby
We couldn't find any schools near this home.
Similar homes
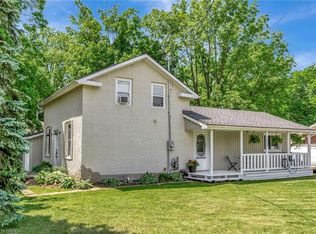
- C$699,9003 bd2 ba1.3k sqft183 Green Ln, Brant, ON N3L 3E1For Sale
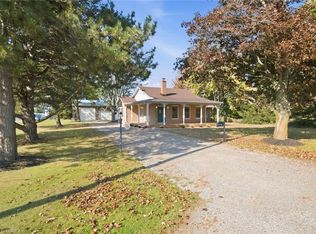 MLS ID #40866909, Sandra Etherington, Broker, Century 21 Heritage House LTD. ITSO
 - C$929,9004 bd4 ba1.5k sqft360 Bishopsgate Rd, Brant, ON N0E 1A0For Sale
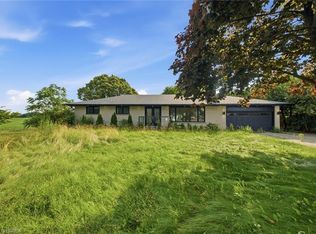 MLS ID #40863650, Sandra Rae, Salesperson, Century 21 Heritage House Ltd. ITSO
 - C$674,9953 bd2 ba1.3k sqft56 Forsythe Ave, Brantford, ON N3R 3L7For Sale
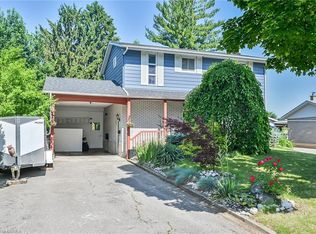 MLS ID #40872498, Billie-Jo Brown, Salesperson, Peak Realty Ltd.. ITSO
 - C$649,9003 bd2 ba1.1k sqft60 Railway St W, Blandford Blenheim, ON N0J 1V0For Sale
 MLS ID #40867530, Sarah Hazell, Salesperson, Re/Max Escarpment Realty Inc.. ITSO
