Nestled within a quiet neighborhood, this 3 Bedroom, 2 1/2 Bath, residence combines the openness of contemporary design with the warmth of traditional architecture. From the entryway, hardwood floors branch toward distinct living spaces. Past the dedicated home office, the family room pairs an electric fireplace with a custom built-in bar. The kitchen unfolds beyond, with custom white cabinetry, a garden window and breakfast nook. An elevated formal dining room opens from the kitchen and overlooks the vaulted living room below. Upstairs, the primary suite offers a walk-in closet and en-suite bath, alongside two additional bedrooms and a full hall bath. The finished basement adds a second custom bar and newly installed flooring. Sliding doors from both the kitchen and family room open onto a connected oversized two-level rear deck which overlooks a level, fully fenced backyard framed by custom landscaping, with a hot tub included. A paver driveway, underground sprinklers, whole-house generator, central vacuum, outdoor shed, and an attached garage complete the property.Within walking distance of top-rated schools, the home is near an assortment of restaurants and shopping. Its Morris County location in Parsippany Troy-Hills provides access to I-80, I-280 and Route 46, along with NJ Transit bus service and regional rail connections to New York City.
Coming soon 11/07
$785,000
5 Stafford Rd, Parsippany-Troy Hills Twp., NJ 07054
3beds
--sqft
Single Family Residence
Built in 1968
0.35 Acres Lot
$-- Zestimate®
$--/sqft
$-- HOA
What's special
- 54 minutes
- 42
- 2
Zillow last checked:
Listing updated:
Listed by:
Peter Lorenzo 973-539-1120,
Keller Williams Metropolitan
Source: GSMLS,MLS#: 4063015
Facts & features
Interior
Bedrooms & bathrooms
- Bedrooms: 3
- Bathrooms: 3
- Full bathrooms: 2
- 1/2 bathrooms: 1
Primary bedroom
- Description: Full Bath, Walk-In Closet
Bedroom 1
- Level: Second
- Area: 187
- Dimensions: 17 x 11
Bedroom 2
- Level: Second
- Area: 144
- Dimensions: 12 x 12
Bedroom 3
- Level: Second
- Area: 130
- Dimensions: 13 x 10
Primary bathroom
- Features: Stall Shower
Dining room
- Features: Formal Dining Room
- Level: First
- Area: 209
- Dimensions: 19 x 11
Family room
- Level: Ground
- Area: 297
- Dimensions: 27 x 11
Kitchen
- Features: Eat-in Kitchen, Pantry, Separate Dining Area
- Level: First
- Area: 99
- Dimensions: 11 x 9
Living room
- Level: Ground
- Area: 247
- Dimensions: 19 x 13
Basement
- Features: Rec Room, Storage Room, Utility Room
Heating
- Forced Air, Natural Gas
Cooling
- Central Air
Appliances
- Included: Carbon Monoxide Detector, Central Vacuum, Dishwasher, Generator-Built-In, Microwave, Range/Oven-Gas, Refrigerator
Features
- Central Vacuum, Breakfast, Rec Room, Storage Room, Utility Room, Foyer, Office, Walkout
- Flooring: Carpet, Tile, Wood
- Windows: Blinds
- Basement: Yes,Partially Finished,Full,Sump Pump
- Number of fireplaces: 1
- Fireplace features: Family Room, See Remarks
Property
Parking
- Total spaces: 6
- Parking features: 2 Car Width, Driveway-Exclusive, Paver Block
- Garage spaces: 1
- Uncovered spaces: 6
Features
- Levels: Multi/Split,Split Level
- Patio & porch: Deck
Lot
- Size: 0.35 Acres
- Dimensions: .350 AC
- Features: Level
Details
- Parcel number: 2329006970000000040000
- Zoning description: Res
- Other equipment: Generator-Built-In
Construction
Type & style
- Home type: SingleFamily
- Property subtype: Single Family Residence
Materials
- Brick, Vinyl Siding
- Roof: Asphalt Shingle
Condition
- Year built: 1968
- Major remodel year: 2022
Utilities & green energy
- Gas: Gas-Natural
- Sewer: Public Sewer
- Water: Public
- Utilities for property: Electricity Connected, Natural Gas Connected
Community & HOA
Community
- Security: Carbon Monoxide Detector
Location
- Region: Parsippany
Financial & listing details
- Tax assessed value: $330,200
- Annual tax amount: $11,900
- Date on market: 11/7/2026
- Exclusions: Dining Room Chandelier. Washer. Dryer
- Ownership type: Fee Simple
- Electric utility on property: Yes
Estimated market value
Not available
Estimated sales range
Not available
Not available
Price history
Price history is unavailable.
Public tax history
| Year | Property taxes | Tax assessment |
|---|---|---|
| 2026 | $11,900 +3.7% | $330,200 |
| 2025 | $11,471 | $330,200 |
| 2024 | $11,471 +0.4% | $330,200 |
| 2023 | $11,425 +6% | $330,200 |
| 2022 | $10,774 +1.1% | $330,200 |
| 2021 | $10,659 +5.1% | $330,200 |
| 2020 | $10,140 +2.3% | $330,200 |
| 2019 | $9,916 +2.4% | $330,200 |
| 2018 | $9,681 +1.8% | $330,200 |
| 2017 | $9,506 +2.6% | $330,200 |
| 2016 | $9,265 +1.4% | $330,200 |
| 2015 | $9,137 +2.6% | $330,200 |
| 2014 | $8,909 +1.7% | $330,200 |
| 2013 | $8,757 +2.4% | $330,200 |
| 2012 | $8,552 +2% | $330,200 |
| 2011 | $8,384 +5.6% | $330,200 |
| 2010 | $7,941 +4.7% | $330,200 |
| 2009 | $7,585 | $330,200 |
| 2008 | -- | $330,200 |
| 2007 | -- | $330,200 |
| 2006 | -- | $330,200 |
| 2005 | -- | $330,200 |
| 2003 | -- | $330,200 +171.1% |
| 2002 | -- | $121,800 |
| 2001 | -- | $121,800 |
Find assessor info on the county website
Monthly payment
Est. payment
Payment breakdown
Explore the cost of this home by adjusting the details. Changes won't be saved.Climate risks
Neighborhood: 07054
Nearby schools
Schools provided by the listing agent
- Elementary: Rckmeadow
- Middle: Central
- High: Parsippany
Source: GSMLS. This data may not be complete. We recommend contacting the local school district to confirm school assignments for this home.

Similar homes
- $899,0004 bd4 ba-- sqft12 Arnold Dr, Parsippany-Troy Hills Twp., NJ 07054For Sale
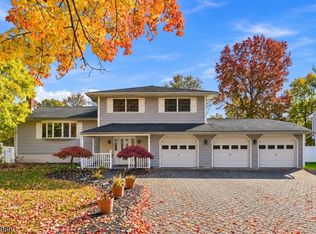 MLS ID #4062435, Jacqueline Scura, Compass Of New Jersey. GSMLS
- $809,0005 bd3 ba-- sqft15 Sweetwood Ct, Parsippany-Troy Hills Twp., NJ 07054For Sale
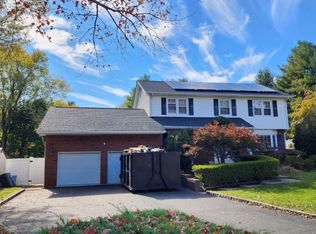 MLS ID #4060402, Sally E Novak, Re/Max Neighborhood Properties. GSMLS
- $700,0003 bd2 ba-- sqft55 Berlin Rd, Parsippany-Troy Hills Twp., NJ 07054For Sale
 MLS ID #4062455, Christina Mccarthy, Weichert Realtors Corp Hq. GSMLS
- $899,0005 bd3 ba2.3k sqft7 Fernwood Pl, Parsippany-Troy Hills Twp., NJ 07054For Sale
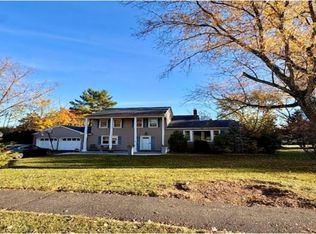 MLS ID #4060520, Rima Daoud, C-21 Cedarcrest Realty. GSMLS
- $688,0003 bd2 ba-- sqft39 Bloomfield Avenue, Montville Township, NJ 07058For Sale
 MLS ID #26041704, Christina Wheeler, Century 21 The Crossing. NJMLS
