Welcome home to this exceptionally spacious split-level property featuring two separate finished living areas and endless potential. Step through the front door into an oversized foyer. To the right, unwind in the cozy den beside the gas fireplace. Continue into the family room, complete with an adjoining bonus room. This level also includes a utility room, laundry room, full bathroom, and sliding doors that open directly to the beautiful fenced in backyard. Upstairs, the bright living room flows seamlessly into the dining room and updated kitchen. This level offers three bedrooms, including a primary bedroom with direct access to the renovated main bathroom. One additional bedroom features a walkout to its own private deck. Already move-in ready, this home offers abundant space, flexibility, and potential to make it your own! Generator Included!! Only steps from the Lake!!
Active
$700,000
55 Berlin Rd, Parsippany-Troy Hills Twp., NJ 07054
3beds
--sqft
Single Family Residence
Built in 1969
7,840 Square Feet Lot
$666,300 Zestimate®
$--/sqft
$-- HOA
What's special
Exceptionally spacious split-level propertyBeautiful fenced in backyardLaundry roomOversized foyerUtility room
- 12 hours
- 231
- 9
Zillow last checked:
Listing updated:
Listed by:
Christina Mccarthy 973-886-7272,
Weichert Realtors Corp Hq
Source: GSMLS,MLS#: 4062455
Facts & features
Interior
Bedrooms & bathrooms
- Bedrooms: 3
- Bathrooms: 2
- Full bathrooms: 2
Bedroom 1
- Level: First
- Area: 176
- Dimensions: 16 x 11
Bedroom 2
- Level: First
- Area: 143
- Dimensions: 13 x 11
Bedroom 3
- Level: First
- Area: 110
- Dimensions: 11 x 10
Dining room
- Features: Formal Dining Room
- Level: First
- Area: 110
- Dimensions: 11 x 10
Family room
- Level: Ground
- Area: 204
- Dimensions: 17 x 12
Kitchen
- Features: Eat-in Kitchen
- Level: First
- Area: 132
- Dimensions: 12 x 11
Living room
- Level: First
- Area: 208
- Dimensions: 16 x 13
Heating
- 1 Unit, Baseboard - Hotwater, Natural Gas
Cooling
- 1 Unit, Central Air
Appliances
- Included: Dishwasher, Dryer, Microwave, Range/Oven-Gas, Refrigerator, Washer
Features
- Entrance Foyer, Rec Room, Living/Dining Room, Den, Office, Walkout
- Flooring: Tile, Wood
- Windows: Blinds
- Basement: None
- Number of fireplaces: 1
- Fireplace features: Gas
Property
Parking
- Total spaces: 4
- Parking features: 2 Car Width
- Uncovered spaces: 4
Accessibility
- Accessibility features: Handicap Modified
Features
- Levels: Multi/Split,Split Level
- Patio & porch: Deck, Patio
- Fencing: Metal Fence,Wood
- Waterfront features: Lake Privileges
Lot
- Size: 7,840 Square Feet
- Dimensions: .184 AC
- Features: Level
Details
- Additional structures: Storage Shed
- Parcel number: 2329002840000000040000
- Other equipment: Generator-Hookup
Construction
Type & style
- Home type: SingleFamily
- Property subtype: Single Family Residence
Materials
- Brick, Composition Shingle
- Roof: Asphalt Shingle
Condition
- Year built: 1969
Utilities & green energy
- Gas: Gas-Natural
- Sewer: Public Sewer
- Water: Public
- Utilities for property: Natural Gas Connected
Community & HOA
Community
- Security: Smoke Detector(s)
- Subdivision: Lake Parsippany
Location
- Region: Parsippany
Financial & listing details
- Tax assessed value: $287,000
- Annual tax amount: $10,162
- Date on market: 11/2/2026
- Ownership type: Fee Simple
Estimated market value
$666,300
$613,000 - $720,000
$3,968/mo
Price history
| Date | Event | Price |
|---|---|---|
| 11/2/2026 | Listed for sale | $700,000+508.7% |
Source:  GSMLS #4062455 Report a problem | ||
| 12/29/1987 | Sold | $115,000 |
Source: Agent Provided Report a problem | ||
Public tax history
| Year | Property taxes | Tax assessment |
|---|---|---|
| 2026 | $9,913 -0.6% | $287,000 |
| 2025 | $9,970 | $287,000 |
| 2024 | $9,970 +5% | $287,000 |
| 2023 | $9,499 +4.2% | $287,000 |
| 2022 | $9,115 +3.1% | $287,000 |
| 2021 | $8,845 +5.4% | $287,000 |
| 2020 | $8,392 -0.7% | $287,000 |
| 2019 | $8,452 +2.3% | $287,000 |
| 2018 | $8,263 +1.8% | $287,000 |
| 2017 | $8,119 +2.7% | $287,000 |
| 2016 | $7,904 +1.3% | $287,000 |
| 2015 | $7,801 +2.3% | $287,000 |
| 2014 | $7,623 +1.7% | $287,000 |
| 2013 | $7,496 +2.3% | $287,000 |
| 2012 | $7,327 +2.2% | $287,000 |
| 2011 | $7,166 +4.5% | $287,000 |
| 2010 | $6,859 +4.7% | $287,000 |
| 2009 | $6,549 | $287,000 |
| 2008 | -- | $287,000 |
| 2007 | -- | $287,000 |
| 2006 | -- | $287,000 |
| 2005 | -- | $287,000 |
| 2003 | -- | $287,000 +190.5% |
| 2002 | -- | $98,800 |
| 2001 | -- | $98,800 |
Find assessor info on the county website
Monthly payment
Est. payment
Payment breakdown
Explore the cost of this home by adjusting the details. Changes won't be saved.Climate risks
Neighborhood: Lake Parsippany
Nearby schools
Schools provided by the listing agent
- Elementary: Lkparspny
- Middle: Brooklawn
- High: Par-hills
Source: GSMLS. This data may not be complete. We recommend contacting the local school district to confirm school assignments for this home.

Similar homes
- $679,0003 bd2 ba-- sqft11 Dolly Dr, Parsippany-Troy Hills Twp., NJ 07054For Sale
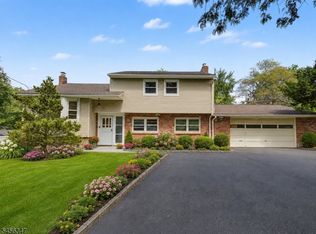 MLS ID #4061215, Romila Bajaj, Weichert Realtors. GSMLS
- $499,0003 bd1 ba-- sqft189 Allentown Rd, Parsippany-Troy Hills Twp., NJ 07054For Sale
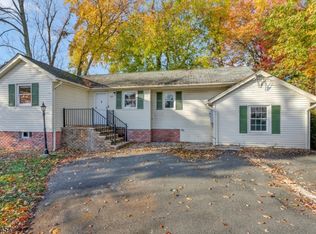 MLS ID #4062298, Sophia Vazac, Re/Max Select. GSMLS
- $599,0003 bd2 ba1.7k sqft225 Centerton Dr, Parsippany-Troy Hills Twp., NJ 07054For Sale
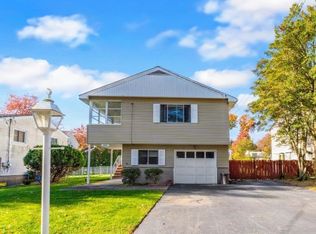 MLS ID #4061748, Tanvini Y. Gogri, Green Estate Realty Llc. GSMLS
- $689,9004 bd2 ba-- sqft39 Park Rd, Parsippany-Troy Hills Twp., NJ 07054For Sale
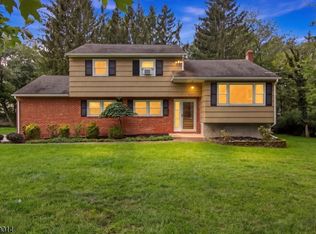 MLS ID #4051191, Peter Skolsky, Century 21 Venture Real Estate. GSMLS
