Welcome to a rare and breathtaking custom ranch on a 58-acre parcel of pristine countryside, perfectly blending natural beauty with rural potential. Open concept with soaring ceilings, a living room, kitchen/dining room, great room and 3 bedrooms on main level and exercise room/office, famiy room and 4th bedroom in finished walk out lower level. Some of the bonuses include covered composite deck and front porch, 3 car heated garage and central air conditioning. Set against a backdrop of sweeping mountain views, this expansive property offers a sense of serenity and privacy that’s increasingly hard to find.Rolling pastures and gently sloping hills give way to secluded open fields, ideal for creating a private retreat, equestrian estate, or working farm. With plenty of level acreage and open space, the property offers excellent potential for horses, including ample room for stables, arenas, and grazing paddocks..Access is convenient yet discreet, making it easy to enjoy seclusion.
For sale
$1,700,000
5 Sunset Rd, Westminster, MA 01473
4beds
3,525sqft
Single Family Residence
Built in 2025
58 Acres Lot
$-- Zestimate®
$482/sqft
$-- HOA
What's special
Central air conditioningFront porchCovered composite deckGreat roomSecluded open fieldsSweeping mountain views
- 90 days
- 118
- 3
Zillow last checked:
Listing updated:
Listed by:
Wendy Poudrette 978-407-1342,
Foster-Healey Real Estate 978-537-8301
Source: MLS PIN,MLS#: 73545830
Facts & features
Interior
Bedrooms & bathrooms
- Bedrooms: 4
- Bathrooms: 3
- Full bathrooms: 3
Primary bedroom
- Features: Bathroom - Full, Cathedral Ceiling(s), Ceiling Fan(s), Flooring - Laminate
- Level: First
Bedroom 2
- Features: Flooring - Laminate
- Level: First
Bedroom 3
- Features: Flooring - Laminate
- Level: First
Bedroom 4
- Features: Flooring - Laminate
- Level: Basement
Bathroom 1
- Features: Bathroom - Full, Bathroom - Tiled With Shower Stall, Bathroom - With Tub, Flooring - Stone/Ceramic Tile
- Level: First
Bathroom 2
- Features: Bathroom - Full, Flooring - Laminate
- Level: First
Bathroom 3
- Features: Bathroom - Full, Flooring - Laminate
- Level: Basement
Dining room
- Features: Cathedral Ceiling(s), Ceiling Fan(s), Flooring - Laminate
- Level: First
Family room
- Features: Flooring - Laminate
- Level: Basement
Kitchen
- Features: Cathedral Ceiling(s), Ceiling Fan(s), Flooring - Laminate
- Level: First
Living room
- Features: Cathedral Ceiling(s), Ceiling Fan(s), Flooring - Laminate
- Level: First
Office
- Features: Flooring - Laminate
- Level: Basement
Heating
- Heat Pump
Cooling
- Central Air
Appliances
- Included: Range, Dishwasher, Microwave, Refrigerator
- Laundry: Flooring - Laminate, First Floor, Washer Hookup
Features
- Cathedral Ceiling(s), Ceiling Fan(s), Home Office-Separate Entry, Great Room
- Flooring: Tile, Hardwood, Laminate
- Windows: Insulated Windows
- Basement: Full,Finished,Walk-Out Access,Interior Entry
- Number of fireplaces: 1
Interior area
- Total structure area: 3,525
- Total interior livable area: 3,525 sqft
- Finished area above ground: 2,327
- Finished area below ground: 1,198
Property
Parking
- Total spaces: 6
- Parking features: Attached, Paved Drive, Off Street
- Attached garage spaces: 3
- Uncovered spaces: 3
Features
- Patio & porch: Porch, Deck - Roof
- Exterior features: Porch, Deck - Roof
Lot
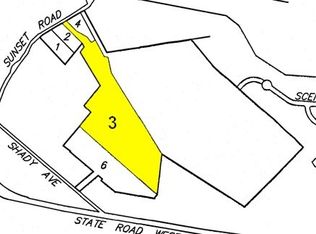
- Size: 58 Acres
Details
- Zoning: res
Construction
Type & style
- Home type: SingleFamily
- Architectural style: Contemporary,Ranch
- Property subtype: Single Family Residence
Materials
- Frame
- Foundation: Concrete Perimeter
- Roof: Shingle
Condition
- Year built: 2025
Utilities & green energy
- Electric: Circuit Breakers
- Sewer: Private Sewer
- Water: Private
- Utilities for property: for Gas Range, Washer Hookup
Community & HOA
Community
- Features: Public Transportation, Shopping, Park, Walk/Jog Trails, Golf, Medical Facility, Laundromat, Highway Access, House of Worship, Public School
HOA
- Has HOA: No
Location
- Region: Westminster
Financial & listing details
- Price per square foot: $482/sqft
- Date on market: 7/27/2026
- Road surface type: Paved
Estimated market value
Not available
Estimated sales range
Not available
Not available
Price history
| Date | Event | Price |
|---|---|---|
| 7/7/2026 | Listed for sale | $1,700,000+161.5%$482/sqft |
Source: MLS PIN #73545830 Report a problem | ||
| 6/18/2026 | Listing removed | $650,000$184/sqft |
Source: eXp Realty #73469846 Report a problem | ||
| 1/20/2026 | Listed for sale | $650,000+13%$184/sqft |
Source: MLS PIN #73469846 Report a problem | ||
| 9/2/2025 | Listing removed | $575,000$163/sqft |
Source: MLS PIN #73327249 Report a problem | ||
| 1/17/2025 | Listed for sale | $575,000$163/sqft |
Source: MLS PIN #73327249 Report a problem | ||
Public tax history
Tax history is unavailable.
Monthly payment
Est. payment
Payment breakdown
Explore the cost of this home by adjusting the details. Changes won't be saved.Climate risks
Neighborhood: 01473
Similar homes
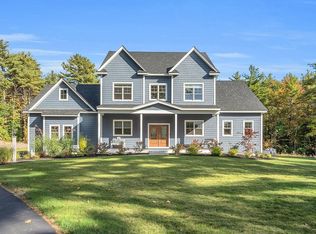
- $1,099,0004 bd4 ba3.5k sqft15 Kirali Ct, Westminster, MA 01473For Sale
 MLS ID #73420637, The Donnelly Team, Coldwell Banker Realty - Leominster. MLS PIN
 - $1,250,0004 bd3 ba3k sqft42 Bolton Rd, Westminster, MA 01473For Sale
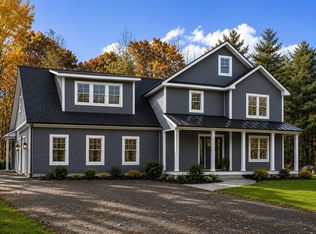 MLS ID #73566036, Jennifer Shenk, Keller Williams Realty North Central. MLS PIN
 - $889,9005 bd5 ba3.8k sqft79 Bathrick Rd, Westminster, MA 01473For Sale
 MLS ID #73563186, Paul Collette, Keller Williams Realty North Central. MLS PIN
 - $889,9003 bd2 ba2k sqft29 Sunset Rd, Westminster, MA 01473For Sale
 MLS ID #73542952, Wendy Poudrette, Foster-Healey Real Estate. MLS PIN
