This Georgian style home has been wonderfully restored with original historic details while blending modern amenities to create a comfortable and sustainable home. Wide plank flooring, six fireplaces, beehive ovens, raised panel end walls, wainscoting, antique doors and hardware all create a refined aesthetic. New wiring, state of the art geothermal heating and cooling, two new baths, new red cedar and standing seam roofs, a large open porch with a brick floor, and a roof deck above overlooking the fields and pond. The 9-room layout features a large country kitchen flooded with light through banks of windows and a French door to the porch, a fireplace, soapstone countertops, custom cabinetry and a large center island. Set on 74 acres, with about 12 acres of fields, numerous ponds, forest trails, a fruit orchard, a barn, and a separate 3 bay garage across the street. Petersham is a quintessential New England community. Come explore the quiet wonders of this unique property.
For sale
$1,150,000
130 West Rd, Petersham, MA 01366
4beds
3,489sqft
Farm
Built in 1802
74.1 Acres Lot
$1,097,700 Zestimate®
$330/sqft
$-- HOA
What's special
Numerous pondsOriginal historic detailsAntique doors and hardwareTwo new bathsLarge center islandFruit orchardCustom cabinetry
- 107 days
- 702
- 55
Zillow last checked:
Listing updated:
Listed by:
John Petraglia 508-864-0583,
Petraglia Real Estate Services 508-476-7745
Source: MLS PIN,MLS#: 73526867
Facts & features
Interior
Bedrooms & bathrooms
- Bedrooms: 4
- Bathrooms: 2
- Full bathrooms: 2
- Main level bathrooms: 1
Primary bedroom
- Features: Bathroom - Full, Wood / Coal / Pellet Stove, Closet, Flooring - Wood, Remodeled, Wainscoting
- Level: First
- Area: 437
- Dimensions: 19 x 23
Bedroom 2
- Features: Closet, Flooring - Wood
- Level: Second
- Area: 240
- Dimensions: 15 x 16
Bedroom 3
- Features: Closet/Cabinets - Custom Built, Flooring - Wood, Chair Rail, Wainscoting
- Level: Second
- Area: 202.5
- Dimensions: 13.5 x 15
Bedroom 4
- Features: Fireplace, Closet, Flooring - Wood
- Level: Second
- Area: 240
- Dimensions: 15 x 16
Primary bathroom
- Features: Yes
Bathroom 1
- Features: Bathroom - Full, Bathroom - Tiled With Shower Stall, Closet, Closet/Cabinets - Custom Built, Flooring - Stone/Ceramic Tile, Countertops - Stone/Granite/Solid, Cabinets - Upgraded, Washer Hookup
- Level: Main,First
- Area: 77
- Dimensions: 7 x 11
Bathroom 2
- Features: Bathroom - Tiled With Shower Stall, Bathroom - With Tub, Beamed Ceilings, Closet - Linen, Flooring - Stone/Ceramic Tile, Soaking Tub
- Level: Second
- Area: 77
- Dimensions: 7 x 11
Dining room
- Features: Beamed Ceilings, Closet, Closet/Cabinets - Custom Built, Flooring - Wood, Wainscoting
- Level: First
- Area: 240
- Dimensions: 15 x 16
Kitchen
- Features: Beamed Ceilings, Closet, Closet/Cabinets - Custom Built, Flooring - Wood, Countertops - Stone/Granite/Solid, Kitchen Island, Cabinets - Upgraded, Country Kitchen, Exterior Access, Remodeled, Wainscoting, Lighting - Pendant
- Level: First
- Area: 351
- Dimensions: 13 x 27
Living room
- Features: Flooring - Wood, Wainscoting
- Level: First
- Area: 240
- Dimensions: 15 x 16
Office
- Features: Closet, Flooring - Wood, Exterior Access
- Level: Second
- Area: 170
- Dimensions: 10 x 17
Heating
- Heat Pump, Ground Source Heat Pump, Wood Stove, Fireplace
Cooling
- Central Air, Heat Pump, Geothermal
Appliances
- Included: Water Heater, Dishwasher
- Laundry: Electric Dryer Hookup, Washer Hookup
Features
- Beamed Ceilings, Closet, Closet/Cabinets - Custom Built, Wainscoting, Entry Hall, Foyer, Mud Room, Office, Internet Available - DSL
- Flooring: Wood, Tile, Pine, Flooring - Wood, Flooring - Stone/Ceramic Tile
- Basement: Partial,Walk-Out Access,Concrete,Unfinished
- Number of fireplaces: 6
- Fireplace features: Dining Room, Kitchen, Living Room, Master Bedroom, Bedroom
Interior area
- Total structure area: 3,489
- Total interior livable area: 3,489 sqft
- Finished area above ground: 3,489
Video & virtual tour
Property
Parking
- Total spaces: 6
- Parking features: Detached, Storage, Barn, Off Street, Unpaved
- Garage spaces: 3
- Uncovered spaces: 3
Features
- Patio & porch: Porch, Deck - Roof, Patio, Covered
- Exterior features: Porch, Deck - Roof, Patio, Covered Patio/Deck, Barn/Stable, Fruit Trees, Garden, Horses Permitted, Stone Wall, Other
- Has view: Yes
- View description: Scenic View(s), Water, Pond
- Has water view: Yes
- Water view: Pond,Water
Lot
- Size: 74.1 Acres
- Features: Wooded, Easements, Farm, Level, Marsh, Other
Details
- Additional structures: Barn/Stable
- Parcel number: 3214027
- Zoning: RA
- Horses can be raised: Yes
Construction
Type & style
- Home type: SingleFamily
- Architectural style: Colonial,Antique,Farmhouse
- Property subtype: Farm
Materials
- Post & Beam
- Foundation: Stone, Granite
- Roof: Wood,Metal
Condition
- Year built: 1802
Utilities & green energy
- Electric: Circuit Breakers, 200+ Amp Service
- Sewer: Private Sewer
- Water: Private
- Utilities for property: for Gas Range, for Electric Dryer, Washer Hookup
Community & HOA
Community
- Features: Park, Walk/Jog Trails, Conservation Area, Highway Access, Other
HOA
- Has HOA: No
Location
- Region: Petersham
Financial & listing details
- Price per square foot: $330/sqft
- Tax assessed value: $483,400
- Annual tax amount: $6,769
- Date on market: 5/29/2026
- Listing terms: Contract
- Exclusions: Personal Property
- Road surface type: Paved
Estimated market value
$1,097,700
$1.04M - $1.15M
$3,863/mo
Price history
| Date | Event | Price |
|---|---|---|
| 5/29/2026 | Listed for sale | $1,150,000+369.4%$330/sqft |
Source: MLS PIN #73526867 Report a problem | ||
| 8/9/2017 | Sold | $245,000-35.4%$70/sqft |
Source: Public Record Report a problem | ||
| 4/4/2017 | Listed for sale | $379,000$109/sqft |
Source: Hardwick-Petersham Properties #71987024 Report a problem | ||
| 9/30/2016 | Listing removed | $379,000$109/sqft |
Source: Hardwick-Petersham Properties #71987024 Report a problem | ||
| 9/23/2016 | Listed for sale | $379,000$109/sqft |
Source: Hardwick-Petersham Properties #71987024 Report a problem | ||
Public tax history
| Year | Property taxes | Tax assessment |
|---|---|---|
| 2025 | $4,028 +27.2% | $278,000 +25.5% |
| 2024 | $3,167 +7.7% | $221,500 +19% |
| 2023 | $2,940 +16.6% | $186,200 |
| 2022 | $2,521 -6.4% | $186,200 +5.9% |
| 2021 | $2,693 -4.5% | $175,900 +8.3% |
| 2020 | $2,821 -20.6% | $162,400 -22.6% |
| 2019 | $3,552 -37% | $209,800 -39.1% |
| 2018 | $5,641 +26.6% | $344,600 +25.2% |
| 2017 | $4,457 -1.1% | $275,300 +0.3% |
| 2016 | $4,507 -2.6% | $274,500 +0.8% |
| 2015 | $4,628 +6.6% | $272,400 0% |
| 2014 | $4,341 -1.4% | $272,500 +0.2% |
| 2013 | $4,401 +4.6% | $272,000 +0.3% |
| 2012 | $4,208 +3.6% | $271,300 -5.4% |
| 2011 | $4,063 +0.7% | $286,700 -5.4% |
| 2010 | $4,033 | $303,200 |
Find assessor info on the county website
Monthly payment
Est. payment
Payment breakdown
Explore the cost of this home by adjusting the details. Changes won't be saved.Climate risks
Neighborhood: 01366
Nearby schools
Schools provided by the listing agent
- Elementary: Petersham Center
- High: Ralph C Maher Regional
Source: MLS PIN. This data may not be complete. We recommend contacting the local school district to confirm school assignments for this home.
Similar homes
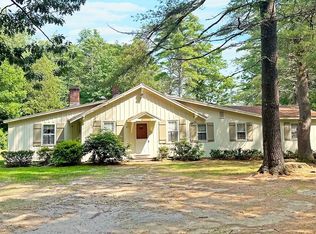
- $749,9004 bd3 ba3k sqft25 West St, Petersham, MA 01366For Sale
 MLS ID #73541913, James Ermini Attorney/Broker, New England Classic Homes. MLS PIN
 - $698,5004 bd2 ba2.3k sqft35 West St, Petersham, MA 01366For Sale
 MLS ID #73522756, James Rheault, Berube Real Estate. MLS PIN
 - $949,9004 bd3 ba3.2k sqft181 Wheeler Ave, Orange, MA 01364For Sale
 MLS ID #73575937, The Denise DeSellier Team, Berkshire Hathaway HomeServices Realty Professionals. MLS PIN
 - $1,149,0004 bd4 ba3.1k sqft409 Henry St, Amherst, MA 01002For Sale
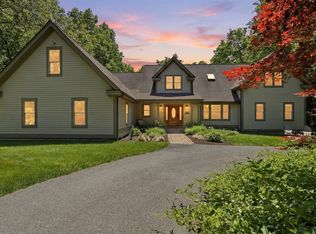 MLS ID #73532855, Heather Ferrari Homes Team, William Raveis R.E. & Home Services. MLS PIN
