Cottage charm at its finest—this beautifully remodeled 3-bedroom, 2.5-bathroom home with a loft offers a private setting at the end of a greenbelt, tucked against a hillside and just steps from Ladera Ranch trails and community amenities. Farmhouse-inspired architecture, the interior features various panel and crown moulding design elements, the exterior is complete with a white picket-fence - creating an idyllic setting both inside and out. Major system upgrades include a whole home repipe and new HVAC & Furnace. Inside, enjoy a remodeled kitchen with new cabinet doors complete with a set of display Muillon cabinets, quartz counters, all newer stainless steel appliances, and don't miss the pantry. The master bathroom shines with a standalone bathtub with floor mounted faucet, classic herringbone floor tile featuring Michelangelo Calacatta Porcelain tiles, updated light fixtures, new dual vanity, traditional panel molding, and tiled shower. Primary suite includes two closets, including a walk-in closet, plus a private balcony and a versatile loft—perfect for a home office, workout space, or additional living space. Laundry and separate linen closet are conveniently located on the second floor, near all 3 bedrooms. Outside, the front yard and private side patio enclosed by a picket-fence has café lights, wired pathway lighting, a newer wood walkway, low-maintenance turf, grapevines, and mature trees all surround a freshly painted exterior. Located steps from a community pool and Ladera Ranch’s extensive trail system, with access to top-rated schools, clubhouses, pools, parks, sports courts, and year-round community events. HOA dues include high-speed internet.
For sale
Listed by: First Team Real Estate • Marina Macartney • Contact: 949-243-6455
Price cut: $25K (9/30)
$1,249,900
5 Surrey Farm Way, Ladera Ranch, CA 92694
3beds
1,864sqft
Single Family Residence
Built in 2004
2,772 Square Feet Lot
$1,234,000 Zestimate®
$671/sqft
$392/mo HOA
What's special
- 52 days
- 1,549
- 131
Likely to sell faster than
Zillow last checked:
Listing updated:
Listed by:
Marina Macartney DRE #02100310 949-243-6455,
First Team Real Estate
Source: CRMLS,MLS#: OC26184383 Originating MLS: California Regional MLS
Originating MLS: California Regional MLSFacts & features
Interior
Bedrooms & bathrooms
- Bedrooms: 3
- Bathrooms: 3
- Full bathrooms: 2
- 1/2 bathrooms: 1
- Main level bathrooms: 1
Rooms
- Room types: Bedroom, Family Room, Kitchen, Loft, Primary Bathroom, Primary Bedroom, Other, Dining Room
Bedroom
- Features: All Bedrooms Up
Bathroom
- Features: Bathtub, Dual Sinks, Enclosed Toilet, Remodeled, Separate Shower, Tub Shower
Kitchen
- Features: Kitchen/Family Room Combo, Quartz Counters, Remodeled, Updated Kitchen
Other
- Features: Walk-In Closet(s)
Heating
- Central
Cooling
- Central Air, See Remarks
Appliances
- Included: Dishwasher, Electric Range, Gas Range, Microwave, Refrigerator, Water Heater
- Laundry: Laundry Closet, Outside
Features
- Separate/Formal Dining Room, Pantry, Quartz Counters, Recessed Lighting, See Remarks, Wired for Sound, All Bedrooms Up, Loft, Walk-In Closet(s)
- Flooring: Carpet, Tile
- Has fireplace: Yes
- Fireplace features: Family Room, Gas
- Common walls with other units/homes: No Common Walls
Interior area
- Total interior livable area: 1,864 sqft
Property
Parking
- Total spaces: 2
- Parking features: Direct Access, Garage, Garage Faces Rear
- Attached garage spaces: 2
Accessibility
- Accessibility features: None
Features
- Levels: Three Or More
- Stories: 3
- Entry location: 1
- Patio & porch: Front Porch, See Remarks, Wrap Around
- Exterior features: Lighting
- Pool features: Association
- Has spa: Yes
- Spa features: Association
- Fencing: Wood
- Has view: Yes
- View description: Park/Greenbelt, Neighborhood
Lot
- Size: 2,772 Square Feet
- Features: 0-1 Unit/Acre
Details
- Parcel number: 74115103
- Special conditions: Standard
Construction
Type & style
- Home type: SingleFamily
- Architectural style: Cottage
- Property subtype: Single Family Residence
Materials
- Drywall, Wood Siding
- Foundation: Slab
Condition
- Updated/Remodeled,Turnkey
- New construction: No
- Year built: 2004
Utilities & green energy
- Electric: 220 Volts in Garage
- Sewer: Public Sewer
- Water: Public
- Utilities for property: Electricity Connected, Natural Gas Connected, Sewer Connected, Water Connected
Community & HOA
Community
- Features: Biking, Dog Park, Hiking, Park, Street Lights, Suburban, Sidewalks
- Subdivision: Surrey Farm (Surf)
HOA
- Has HOA: Yes
- Amenities included: Clubhouse, Sport Court, Dog Park, Maintenance Grounds, Meeting Room, Meeting/Banquet/Party Room, Maintenance Front Yard, Outdoor Cooking Area, Barbecue, Picnic Area, Playground, Pickleball, Pool, Spa/Hot Tub, Tennis Court(s), Trail(s)
- HOA fee: $392 monthly
- HOA name: LARMAC
- HOA phone: 949-218-0900
Location
- Region: Ladera Ranch
Financial & listing details
- Price per square foot: $671/sqft
- Tax assessed value: $735,538
- Date on market: 8/24/2026
- Cumulative days on market: 53 days
- Listing terms: Cash,Cash to Existing Loan,Conventional,VA Loan
- Exclusions: Washer, Dryer
- Road surface type: Paved
Estimated market value
$1,234,000
$1.17M - $1.30M
$5,117/mo
Price history
| Date | Event | Price |
|---|---|---|
| 9/30/2026 | Price change | $1,249,900-2%$671/sqft |
Source:  CRMLS #OC26184383 Report a problem CRMLS #OC26184383 Report a problem | ||
| 9/17/2026 | Price change | $1,274,900-1.9%$684/sqft |
Source: CRMLS #OC26184383 Report a problem | ||
| 8/25/2026 | Listed for sale | $1,299,900+136.8%$697/sqft |
Source: CRMLS #OC26184383 Report a problem | ||
| 4/3/2008 | Sold | $549,000$295/sqft |
Source: Public Record Report a problem | ||
| 2/9/2008 | Listed for sale | $549,000-19.3%$295/sqft |
Source: Prudential California #S514614 Report a problem | ||
| 7/18/2005 | Sold | $680,000+17.2%$365/sqft |
Source: Public Record Report a problem | ||
| 1/23/2004 | Sold | $580,000$311/sqft |
Source: Public Record Report a problem | ||
Public tax history
| Year | Property taxes | Tax assessment |
|---|---|---|
| 2026 | -- | $735,538 +2% |
| 2025 | $10,404 +1.8% | $721,116 +2% |
| 2024 | $10,220 +1.7% | $706,977 +2% |
| 2023 | $10,045 -1.6% | $693,115 +2% |
| 2022 | $10,209 +2% | $679,525 +2% |
| 2021 | $10,006 +1.4% | $666,201 +1% |
| 2020 | $9,873 | $659,370 +2% |
| 2019 | $9,873 +1.2% | $646,442 +2% |
| 2018 | $9,761 +0.9% | $633,767 +2% |
| 2017 | $9,670 | $621,341 +2% |
| 2016 | $9,670 +0.9% | $609,158 +3.1% |
| 2015 | $9,587 +2.6% | $591,000 +5.7% |
| 2014 | $9,340 | $559,092 +21% |
| 2013 | -- | $462,060 |
| 2012 | -- | $462,060 +2% |
| 2011 | -- | $453,000 -4.2% |
| 2010 | -- | $473,000 +6.3% |
| 2009 | -- | $445,000 -26.6% |
| 2008 | -- | $606,000 -12.6% |
| 2007 | -- | $693,600 +2% |
| 2006 | -- | $680,000 +14.9% |
| 2005 | -- | $591,589 +67.1% |
| 2004 | -- | $353,950 +1.9% |
| 2003 | -- | $347,463 |
Find assessor info on the county website
Monthly payment
Est. payment
Payment breakdown
Explore the cost of this home by adjusting the details. Changes won't be saved.Climate risks
Neighborhood: Wycliffe Village
Nearby schools
Schools provided by the listing agent
- Elementary: Oso Grande
- Middle: Ladera Ranch
- High: San Juan Hills
Source: CRMLS. This data may not be complete. We recommend contacting the local school district to confirm school assignments for this home.
- $1,074,9003 bd3 ba1.4k sqft3 Surrey Farm Way, Ladera Ranch, CA 92694Off Market

- $1,161,5004 bd3 ba1.8k sqft1 Surrey Farm Way, Mission Viejo, CA 92694Off Market
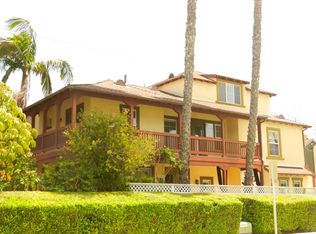
- $1,031,2003 bd2 ba1.4k sqft4 Surrey Farm Way, Mission Viejo, CA 92694Off Market
- $1,117,4003 bd2 ba1.8k sqft6 Surrey Farm Way, Mission Viejo, CA 92694Off Market
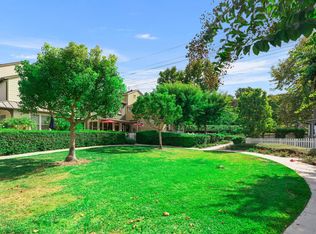
Similar homes
- $1,110,0003 bd3 ba1.5k sqft15 Honey Tree Farm, Mission Viejo, CA 92694For Sale
 MLS ID #IV26219986, LISA SOLTESZ, OPENDOOR BROKERAGE INC.. CRMLS
 - $1,225,0003 bd3 ba2.1k sqft24 Thorp Spg, Ladera Ranch, CA 92694For Sale
 MLS ID #OC26163858, Jason Wright, Serhant California, Inc. CRMLS
 - $1,250,0004 bd3 ba1.7k sqft15 Kyle Ct, Ladera Ranch, CA 92694For Sale
 MLS ID #OC26190277, Jordan Bennett, Regency Real Estate Brokers. CRMLS
 - $1,049,9503 bd3 ba1.4k sqft4 Honey Tree Farm, Mission Viejo, CA 92694For Sale
 MLS ID #OC26184211, Sherry Wang, Reality Plus Realty. CRMLS
