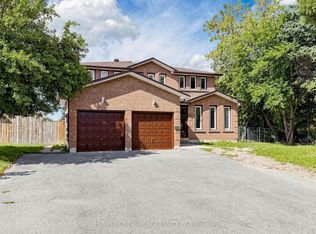
Stunning custom-built residence, approximately 1.5 years new, offering over 4,400 sq. ft. of total living space, including a fully detached 1,220 sq. ft. two-storey laneway house. The 3,229 sq. ft. main home features soaring 10-ft ceilings, high-performance triple-pane aluminum windows, an open-concept layout, quality finishes, and four spacious bedrooms, each with a private ensuite. The finished basement is configured as two separate apartment units, offering excellent flexibility and additional income potential, with the current basement tenancy ending August 31, 2026. The three-bedroom laneway house, featuring an ensuite in each bedroom is currently tenanted at $2,950 per month, providing immediate rental income with the current laneway house tenancy ending Feb 28, 2027. Ideally located near schools, parks, transit, shopping, and everyday amenities, this exceptional property is perfectly suited for luxury living, multi-generational families, or investors. Excellent School & Family-Friendly Location! Close to North Agincourt Junior Public School, offering English, French Immersion and Middle French Immersion programs, and Agincourt Collegiate Institute, offering a wide range of academic and French-language programs. Convenient access to TTC, Agincourt GO, Hwy 401, shopping, parks and everyday amenities A great location for families seeking quality schools, convenient transportation and everyday amenities nearby.
For sale
C$2,580,000
5 Todd Rd, Toronto, ON M1S 2K1
9beds
10baths
Single Family Residence
Built in ----
7,650 Square Feet Lot
$-- Zestimate®
C$--/sqft
C$-- HOA
What's special
High-performance triple-pane aluminum windowsOpen-concept layoutQuality finishes
- 45 days
- 20
- 0
Zillow last checked:
Listing updated:
Listed by:
KW Living Realty
Source: TRREB,MLS®#: E13649144 Originating MLS®#: Toronto Regional Real Estate Board
Originating MLS®#: Toronto Regional Real Estate BoardFacts & features
Interior
Bedrooms & bathrooms
- Bedrooms: 9
- Bathrooms: 10
Primary bedroom
- Level: Second
- Dimensions: 3.66 x 5
Bedroom
- Level: Second
- Dimensions: 2.9 x 3.2
Bedroom
- Level: Main
- Dimensions: 3 x 3.2
Bedroom
- Level: Second
- Dimensions: 3 x 3.5
Bedroom 2
- Level: Second
- Dimensions: 3.5 x 4.4
Bedroom 3
- Level: Second
- Dimensions: 3.6 x 3.66
Bedroom 4
- Level: Second
- Dimensions: 3.6 x 3.66
Den
- Level: Main
- Dimensions: 3.08 x 3.66
Dining room
- Level: Main
- Dimensions: 4.45 x 4.6
Family room
- Level: Main
- Dimensions: 3.87 x 4.6
Foyer
- Level: Main
- Dimensions: 1.83 x 2.44
Foyer
- Level: Main
- Dimensions: 2.77 x 2.83
Kitchen
- Level: Main
- Dimensions: 4.75 x 4.9
Kitchen
- Level: Main
- Dimensions: 2.4 x 3
Living room
- Level: Main
- Dimensions: 3.6 x 4.8
Heating
- Forced Air, Gas
Cooling
- Central Air
Features
- Other
- Basement: Finished
- Has fireplace: No
Interior area
- Living area range: 3500-5000 null
Video & virtual tour
Property
Parking
- Total spaces: 6
- Parking features: Private
- Has garage: Yes
Features
- Stories: 2
- Pool features: None
Lot
- Size: 7,650 Square Feet
Details
- Parcel number: 060960002
Construction
Type & style
- Home type: SingleFamily
- Property subtype: Single Family Residence
Materials
- Brick
- Foundation: Concrete
- Roof: Unknown
Utilities & green energy
- Sewer: Sewer
Community & HOA
Location
- Region: Toronto
Financial & listing details
- Annual tax amount: C$4,961
- Date on market: 8/7/2026
Price history
Price history is unavailable.
Public tax history
Tax history is unavailable.
Climate risks
Neighborhood: Agincourt South
Nearby schools
GreatSchools rating
No schools nearby
We couldn't find any schools near this home.


Similar homes
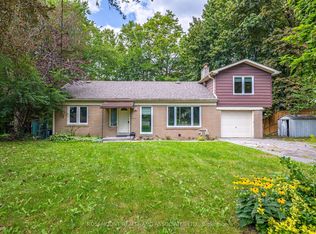
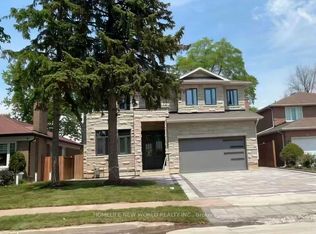
- C$2,240,0006 bd5 ba-- sqft5 Norbury Cres, Toronto, ON M1P 3J7For Sale
 MLS ID #E13582048, RE/MAX ATRIUM HOME REALTY. TRREB
 - C$1,599,9997 bd5 ba-- sqft172 Lawson Rd, Toronto, ON M1C 2J4For Sale
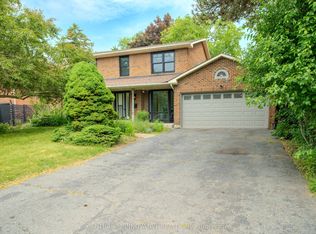 MLS ID #E13809296, CENTURY 21 INNOVATIVE REALTY INC.. TRREB
 - C$1,649,9007 bd5 ba-- sqft78 Agincourt Dr, Toronto, ON M1S 1M6For Sale
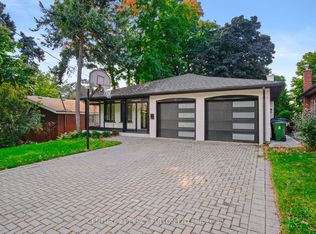 MLS ID #E13559056, CENTURY 21 PERCY FULTON LTD.. TRREB
 - C$1,399,8007 bd6 ba-- sqft21 Lovekin Grv, Toronto, ON M1T 3T5For Sale
 MLS ID #E13776904, HOMELIFE NEW WORLD REALTY INC.. TRREB
