Custom Bulit Bran-New Detached Home in Sough-after Agincourt South-Malvern West Community! 52Ft Frontage~facing South~back Onto Park, Deep Lot 152Ft; Walk-up Basement! All Bedrooms are Ensuites!Lots of Upgrades, Spotlights Through out in Main Floor, 10-Feet Ceiling in Main Floor. Huge spacious Kitchen Centre island. Open Morden Concept, Quartz Counter Top!
New construction
C$2,888,888
22 Todd Rd, Toronto, ON M1S 2J9
4beds
5baths
Single Family Residence
Built in ----
8,262 Square Feet Lot
$-- Zestimate®
C$--/sqft
C$-- HOA
What's special
Facing southBack onto parkWalk-up basementAll bedrooms are ensuitesHuge spacious kitchenCentre islandQuartz countertop
- 94 days
- 21
- 0
Zillow last checked:
Listing updated:
Listed by:
HOMELIFE NEW WORLD REALTY INC.
Source: TRREB,MLS®#: E13551920 Originating MLS®#: Toronto Regional Real Estate Board
Originating MLS®#: Toronto Regional Real Estate BoardFacts & features
Interior
Bedrooms & bathrooms
- Bedrooms: 4
- Bathrooms: 5
Primary bedroom
- Level: Second
- Dimensions: 6.12 x 4.9
Bedroom 2
- Level: Second
- Dimensions: 4.59 x 3.38
Bedroom 3
- Level: Ground
- Dimensions: 3.86 x 3.38
Bedroom 4
- Level: Ground
- Dimensions: 3.68 x 3.07
Breakfast
- Level: Ground
- Dimensions: 4.95 x 2.39
Dining room
- Level: Ground
- Dimensions: 6.58 x 4.2
Family room
- Level: Ground
- Dimensions: 7.63 x 5.82
Kitchen
- Level: Ground
- Dimensions: 6.83 x 4.8
Living room
- Level: Ground
- Dimensions: 6.58 x 4.2
Heating
- Forced Air, Gas
Cooling
- Central Air
Features
- Other
- Basement: Walk-Up Access
- Has fireplace: Yes
Interior area
- Living area range: 3500-5000 null
Property
Parking
- Total spaces: 7
- Parking features: Private
- Has garage: Yes
Features
- Stories: 2
- Pool features: None
Lot
- Size: 8,262 Square Feet
Details
- Parcel number: 060950214
Construction
Type & style
- Home type: SingleFamily
- Property subtype: Single Family Residence
Materials
- Brick
- Foundation: Poured Concrete
- Roof: Asphalt Shingle
Condition
- New construction: Yes
Utilities & green energy
- Sewer: Sewer
Community & HOA
Location
- Region: Toronto
Financial & listing details
- Annual tax amount: C$5,369
- Date on market: 7/10/2026
Price history
Price history is unavailable.
Public tax history
Tax history is unavailable.
Climate risks
Neighborhood: Agincourt South
Nearby schools
GreatSchools rating
No schools nearby
We couldn't find any schools near this home.


Similar homes
- C$2,900,0005 bd6 ba-- sqft3372 Brimley Rd, Toronto, ON M1V 1K2New Construction
 MLS ID #E13214596, ROYAL LEPAGE TERREQUITY REALTY. TRREB
 - C$2,900,0005 bd6 ba-- sqft3370 Brimley Rd, Toronto, ON M1V 4X6New ConstructionMLS ID #E13175312, ROYAL LEPAGE TERREQUITY REALTY. TRREB
- C$2,495,0004 bd3 ba-- sqft2 Colvestone Rd, Toronto, ON M2L 1X3For Sale
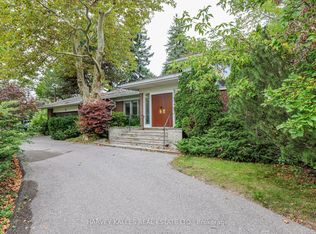 MLS ID #C13847790, HARVEY KALLES REAL ESTATE LTD.. TRREB
 - C$2,699,9994 bd4 ba-- sqft24 & 26 Wynn Rd, Toronto, ON M2R 1S7For Sale
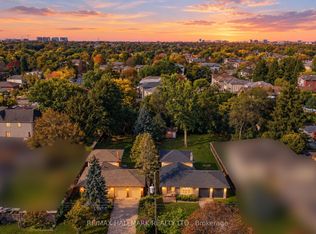 MLS ID #C13864668, RE/MAX HALLMARK REALTY LTD.. TRREB
