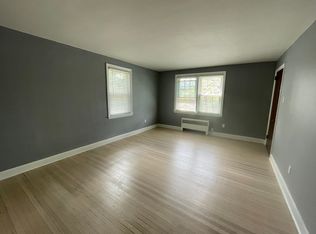
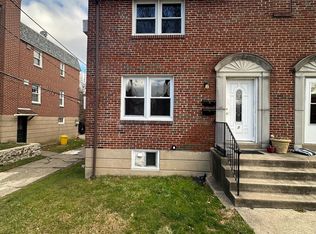
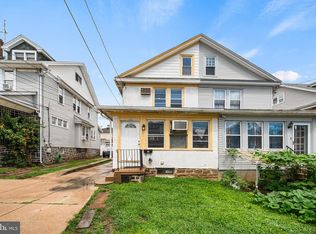
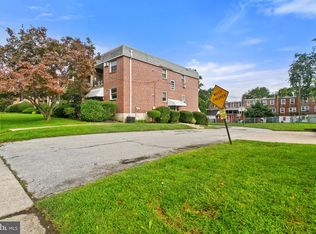
Incredible opportunity to acquire a multifamily property in coveted Lower Merion School district! Perched high on a treelined street, investors and retail home buyers alike, this duplex is turnkey, while still providing ample potential value add. Unit 1 (2 bedroom, 1 full bath) is currently vacant with an all new gourmet kitchen and bedroom carpets, (estimated rents $1,800-$2,000). Unit 2 is currently leased (6 months remain) and is mirrored in size (2 beds, 1 full bath, dine-in kitchen). A full shared basement includes separate laundry hookups and private storage. Off street parking provided by a private drive and 2 car attached garage. Roof installed 2021, heater serviced yearly. Walking distance to dining and cafes, plenty of public parks, playgrounds, Cobbs Creek Golf Course and public transportation, with Haverford College and Saint Josephs University a short 5 minute drive away. Tours need 24 hours to see both units, vacant unit and garage can be toured immediately.
Pending
$425,000
5 Trent Rd, Wynnewood, PA 19096
4beds
1,600sqft
Single Family Residence
Built in 1950
3,200 Square Feet Lot
$432,200 Zestimate®
$266/sqft
$-- HOA
What's special
Full shared basementPrivate storageDine-in kitchenPrivate driveBedroom carpetsSeparate laundry hookupsAll new gourmet kitchen
- 10 days
- 1,115
- 52
Likely to sell faster than
Zillow last checked:
Listing updated:
Listed by:
Justin Kane 484-919-5790,
BHHS Fox & Roach-Center City Walnut (215) 627-6005
Source: Bright MLS,MLS#: PAMC2196286
Facts & features
Interior
Bedrooms & bathrooms
- Bedrooms: 4
- Bathrooms: 2
- Full bathrooms: 2
- Main level bathrooms: 1
- Main level bedrooms: 2
Basement
- Area: 400
Heating
- Central, Natural Gas
Cooling
- Window Unit(s), Electric
Appliances
- Included: Electric Water Heater
Features
- Basement: Full
- Has fireplace: No
Interior area
- Total structure area: 2,000
- Total interior livable area: 1,600 sqft
- Finished area above ground: 1,600
- Finished area below ground: 0
Property
Parking
- Total spaces: 2
- Parking features: Basement, Covered, Garage Faces Rear, Attached, Driveway, Off Street
- Attached garage spaces: 2
- Has uncovered spaces: Yes
Accessibility
- Accessibility features: Accessible Hallway(s)
Features
- Levels: Two
- Stories: 2
- Pool features: None
Lot
- Size: 3,200 Square Feet
- Dimensions: 32.00 x 0.00
Details
- Additional structures: Above Grade, Below Grade
- Parcel number: 400062124008
- Zoning: MULTI
- Special conditions: Standard
Construction
Type & style
- Home type: SingleFamily
- Architectural style: Traditional
- Property subtype: Single Family Residence
- Attached to another structure: Yes
Materials
- Brick
- Foundation: Concrete Perimeter
- Roof: Asphalt
Condition
- New construction: No
- Year built: 1950
Utilities & green energy
- Sewer: Public Sewer
- Water: Public
Community & HOA
Community
- Subdivision: Overbrook Hills
HOA
- Has HOA: No
Location
- Region: Wynnewood
- Municipality: LOWER MERION TWP
Financial & listing details
- Price per square foot: $266/sqft
- Tax assessed value: $133,060
- Annual tax amount: $6,290
- Date on market: 10/2/2026
- Listing agreement: Exclusive Agency
- Exclusions: All Tenant Property
- Ownership: Fee Simple
Estimated market value
$432,200
$411,000 - $454,000
$2,659/mo
Price history
| Date | Event | Price |
|---|---|---|
| 10/9/2026 | Pending sale | $425,000$266/sqft |
Source:  Bright MLS #PAMC2196180 Report a problem Bright MLS #PAMC2196180 Report a problem | ||
| 10/2/2026 | Listed for sale | $425,000+46.6%$266/sqft |
Source: Bright MLS #PAMC2196180 Report a problem | ||
| 2/2/2013 | Listing removed | $289,900$181/sqft |
Source: CENTURY 21 Alliance #6056176 Report a problem | ||
| 6/21/2012 | Price change | $289,900-3.3%$181/sqft |
Source: CENTURY 21 Alliance #6056176 Report a problem | ||
| 5/19/2012 | Listed for sale | $299,900$187/sqft |
Source: CENTURY 21 Alliance #6056176 Report a problem | ||
Public tax history
| Year | Property taxes | Tax assessment |
|---|---|---|
| 2025 | $5,759 +5% | $133,060 |
| 2024 | $5,484 | $133,060 |
| 2023 | $5,484 +4.9% | $133,060 |
| 2022 | $5,227 +2.3% | $133,060 |
| 2021 | $5,108 +2.5% | $133,060 |
| 2020 | $4,983 +1.8% | $133,060 |
| 2019 | $4,895 +1.9% | $133,060 |
| 2018 | $4,806 +3.1% | $133,060 |
| 2017 | $4,663 +3.4% | $133,060 |
| 2016 | $4,508 +3.7% | $133,060 |
| 2015 | $4,348 +3% | $133,060 |
| 2014 | $4,221 +2.9% | $133,060 |
| 2013 | $4,102 +1.5% | $133,060 |
| 2012 | $4,041 +5.6% | $133,060 |
| 2011 | $3,828 +3.5% | $133,060 |
| 2010 | $3,697 +5.3% | $133,060 |
| 2009 | $3,511 +5.1% | $133,060 |
| 2008 | $3,342 +3% | -- |
| 2007 | $3,245 +7.6% | -- |
| 2006 | $3,015 +3.9% | -- |
| 2005 | $2,903 +6.2% | -- |
| 2004 | $2,734 +5.8% | -- |
| 2003 | $2,583 +9.4% | -- |
| 2002 | $2,361 +9.5% | -- |
| 2000 | $2,157 +4.6% | -- |
| 1999 | $2,063 | -- |
Find assessor info on the county website
Monthly payment
Est. payment
Payment breakdown
Explore the cost of this home by adjusting the details. Changes won't be saved.Climate risks
Neighborhood: Penn Wynne
Nearby schools
Schools provided by the listing agent
- District: Lower Merion
Source: Bright MLS. This data may not be complete. We recommend contacting the local school district to confirm school assignments for this home.
Similar homes
- $409,9004 bd3 ba1.6k sqft129 S 63rd St, Philadelphia, PA 19139For Sale
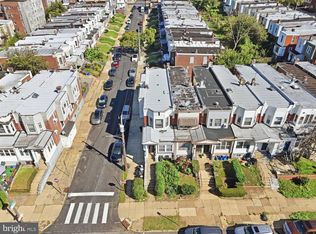
 MLS ID #PAPH2667562, Eli Qarkaxhia, Compass RE. Bright MLS
 - $502,0004 bd3 ba1.7k sqft1326 Germantown Pike, Plymouth Meeting, PA 19462For Sale
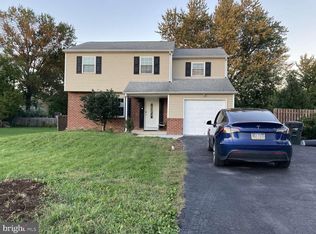 MLS ID #PAMC2196798, Chris Carr, HomeZu. Bright MLS
 - $320,0004 bd2 ba1.7k sqft7441 Rogers Ave, Upper Darby, PA 19082For Sale
 MLS ID #PADE2121872, Kevin Le, Realty Mark Associates-CC. Bright MLS
 - $334,9004 bd3 ba1.7k sqft466 Rively Ave, Collingdale, PA 19023For Sale
 MLS ID #PADE2124620, Michelle Brady, Keller Williams Realty Devon-Wayne. Bright MLS
 - $265,0003 bd2 ba1.3k sqft7 Oakley Rd, Upper Darby, PA 19082For SaleMLS ID #PADE2121614, Algernong Allen, KW Empower. Bright MLS
- $385,0003 bd2 ba1.1k sqft475 Evergreen Ave, Philadelphia, PA 19128For SaleMLS ID #PAPH2661580, Cheryl Newton, HomeSmart Realty Advisors. Bright MLS
- $359,9994 bd3 ba1.2k sqft3773 Bridgewater Rd, Brookhaven, PA 19015For SaleMLS ID #PADE2124824, Alex Lam, EXIT Elevate Realty. Bright MLS
- $405,0003 bd4 ba1.6k sqft13043 Worthington Rd, Philadelphia, PA 19116For SaleMLS ID #PAPH2676648, Dayna Rogozinski, Honest Real Estate. Bright MLS
- $395,0004 bd2 ba1.5k sqft620 W Park Ln, Philadelphia, PA 19144For SaleMLS ID #PAPH2631646, Nico Gyorgy, KW Empower. Bright MLS
- $315,0003 bd4 ba2.1k sqft643 Saint Anthony Ln, Upper Darby, PA 19082For SaleMLS ID #PADE2124934, Sean Elstone, Keller Williams Main Line. Bright MLS
- $250,0005 bd2 ba1.9k sqft8512 Monroe Ave, Upper Darby, PA 19082For SaleMLS ID #PADE2122728, Charna Parlér-Porter, RE/MAX Associates - Newark. Bright MLS
- $365,0003 bd2 ba1.4k sqft3936 Mitchell St, Philadelphia, PA 19128For SaleMLS ID #PAPH2677238, Justin Mailloux, RE/MAX One Realty - TCDT. Bright MLS
- $399,9004 bd4 ba1.3k sqft8913 Dewees St, Philadelphia, PA 19152For SaleMLS ID #PAPH2654436, Natalie Martinez Balcer, Keller Williams Real Estate-Blue Bell. Bright MLS
- $315,0005 bd3 ba1.9k sqft11 Oakley Rd, Upper Darby, PA 19082For SaleMLS ID #PADE2118246, Adam Feine, Keller Williams Main Line. Bright MLS
- $399,9004 bd-- ba2k sqft2831 W Oxford St, Philadelphia, PA 19121For SaleMLS ID #PAPH2626430, Domenick Parris, KW Empower. Bright MLS
- $549,9004 bd2 ba1.4k sqft402 Prince Frederick St, King Of Prussia, PA 19406For SaleMLS ID #PAMC2196242, Marina Zaspel, Keller Williams Real Estate-Blue Bell. Bright MLS
- $229,9003 bd2 ba1.4k sqft223 Wiltshire Rd, Upper Darby, PA 19082For SaleMLS ID #PADE2125156, Abdul Diallo, KW Empower. Bright MLS
- $350,0005 bd2 ba2.3k sqft234 W Queen Ln, Philadelphia, PA 19144For SaleMLS ID #PAPH2657398, Joanne Colino, Elfant Wissahickon-Chestnut Hill. Bright MLS
- $389,0004 bd2 ba1.4k sqft2533 S 13th St, Philadelphia, PA 19148For SaleMLS ID #PAPH2665828, Mr. Tyler Hopp, KW Empower. Bright MLS
- $224,9003 bd2 ba1.1k sqft52 Folcroft Ave, Folcroft, PA 19032For SaleMLS ID #PADE2125146, Maria Horton, BHHS Fox & Roach-Christiana. Bright MLS
