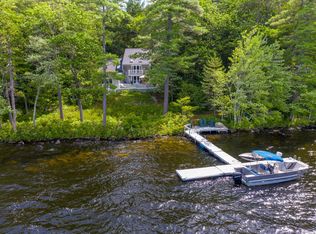
HUGE PRICE IMPROVEMENT - $500,000! 540 feet of water frontage on Long Lake! Set on 2 private acres, this brand-new, custom-built contemporary home offers an exceptional lakeside lifestyle. Spanning three levels with soaring 25-foot ceilings, the home features a spacious main floor great room, where a custom kitchen seamlessly flows into the living and dining areas, all framed by expansive commercial grade triple-pane windows with aluminum screens showcasing stunning lake views. High speed internet access is available through Starlink. Step out onto the oversized 16' x 40' deck, perfect for entertaining or relaxing, located just off the great room and adjacent to the luxurious primary suite, complete with walk-in-closet, steam shower and a two-person soaking tub. Upstairs, you'll find two generous bedrooms sharing a full bath. The full walkout lower level includes two large versatile rooms ideal for a family room, game room, office, bunk room, whatever suits your needs, along with a full bath and mechanical room. Comfort is ensured year-round with nine high-efficiency heat pumps as well as a whole house water filtration system. Enjoy panoramic lake views throughout the home. Direct access from your 30 foot long heavy duty aluminum frame private dock. Ability to put up to 5 more docks based on zoning. Located on secluded Zakelo Island, this rare retreat is part of an enclave of only six homes, just a quick 2-minute boat ride from the mainland dock and parking area.
Active
$1,950,000
5 Zakelo Island Road, Harrison, ME 04040
3beds
3,300sqft
Single Family Residence
Built in 2020
2.2 Acres Lot
$-- Zestimate®
$591/sqft
$-- HOA
What's special
Custom kitchenSteam showerTwo-person soaking tubStunning lake viewsNine high-efficiency heat pumpsFull walkout lower levelLuxurious primary suite
- 146 days
- 445
- 21
Zillow last checked:
Listing updated:
Listed by:
Landing Real Estate
Source: Maine Listings,MLS#: 1662525
Facts & features
Interior
Bedrooms & bathrooms
- Bedrooms: 3
- Bathrooms: 4
- Full bathrooms: 3
- 1/2 bathrooms: 1
Primary bedroom
- Level: Second
Bedroom 2
- Level: Third
Bedroom 3
- Level: Third
Bonus room
- Level: First
Dining room
- Level: Second
Family room
- Level: First
Great room
- Level: Second
Kitchen
- Level: Second
Laundry
- Level: Second
Other
- Level: First
Heating
- Heat Pump, Zoned
Cooling
- Heat Pump
Appliances
- Included: Dishwasher, Dryer, Microwave, Gas Range, Refrigerator, Wall Oven, Washer
Features
- 1st Floor Bedroom, 1st Floor Primary Bedroom w/Bath, Bathtub, Shower, Storage, Walk-In Closet(s)
- Flooring: Carpet, Tile, Vinyl
- Windows: Triple Pane Windows
- Basement: Interior Entry,Walk-Out Access,Daylight,Finished,Full
- Has fireplace: No
Interior area
- Total structure area: 3,300
- Total interior livable area: 3,300 sqft
- Finished area above ground: 3,300
- Finished area below ground: 0
Property
Parking
- Parking features: Common, Gravel, Other, 1 - 4 Spaces, Off Site
Features
- Levels: Multi/Split
- Patio & porch: Deck
- Has view: Yes
- View description: Scenic
- Body of water: Long
- Frontage length: Waterfrontage: 540,Waterfrontage Owned: 540
Lot
- Size: 2.2 Acres
- Features: Rural, Level, Open Lot, Wooded
Details
- Parcel number: 5Zakelo Island RoadHarrison211065
- Zoning: Shoreland
- Other equipment: Central Vacuum, Internet Access Available, Satellite Dish
Construction
Type & style
- Home type: SingleFamily
- Architectural style: Contemporary
- Property subtype: Single Family Residence
Materials
- Wood Frame, Vinyl Siding
- Foundation: Slab, Poured Concrete
- Roof: Metal
Condition
- Year built: 2020
Utilities & green energy
- Electric: Circuit Breakers
- Sewer: Private Sewer, Septic Design Available
- Water: Private, Well
Green energy
- Energy efficient items: Ceiling Fans
Community & HOA
Location
- Region: Harrison
Financial & listing details
- Price per square foot: $591/sqft
- Annual tax amount: $11,783
- Date on market: 5/16/2026
- Road surface type: Gravel, Dirt
Estimated market value
Not available
Estimated sales range
Not available
Not available
Price history
| Date | Event | Price |
|---|---|---|
| 7/1/2026 | Price change | $1,950,000-20.4%$591/sqft |
Source:  Maine Listings #1662525 Report a problem Maine Listings #1662525 Report a problem | ||
| 5/16/2026 | Listed for sale | $2,450,000$742/sqft |
Source: Maine Listings #1662525 Report a problem | ||
| 9/16/2025 | Listing removed | $2,450,000$742/sqft |
Source: Maine Listings #1622918 Report a problem | ||
| 5/16/2025 | Listed for sale | $2,450,000$742/sqft |
Source: Maine Listings #1622918 Report a problem | ||
| 9/27/2024 | Listing removed | $2,450,000$742/sqft |
Source: Maine Listings #1600013 Report a problem | ||
| 9/11/2024 | Price change | $2,450,000-5.8%$742/sqft |
Source: Maine Listings #1600013 Report a problem | ||
| 8/16/2024 | Listed for sale | $2,600,000+983.3%$788/sqft |
Source: Maine Listings #1600013 Report a problem | ||
| 5/17/2013 | Sold | $240,000$73/sqft |
Source: Maine Listings #1005790 Report a problem | ||
Public tax history
Tax history is unavailable.
Monthly payment
Est. payment
Payment breakdown
Explore the cost of this home by adjusting the details. Changes won't be saved.Climate risks
Neighborhood: 04040
Similar homes
- $1,650,0005 bd3 ba3k sqft45 E Shore Drive, Harrison, ME 04040Active

 MLS ID #1655324, Oberg Insurance & Real Estate Agency, Inc.. Maine Listings
 - $1,995,0004 bd4 ba2.5k sqft14 Riley Road, Naples, ME 04055Active
 MLS ID #1662438, Plowman Realty Group. Maine Listings
 - $1,200,0005 bd3 ba3.1k sqft13 Hummingbird Lane, Harrison, ME 04040Active
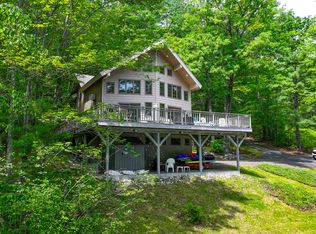 MLS ID #1666850, Maine Real Estate Choice. Maine Listings
 - $2,100,0004 bd4 ba3.8k sqft258 Bear Pond Road, Waterford, ME 04088Active
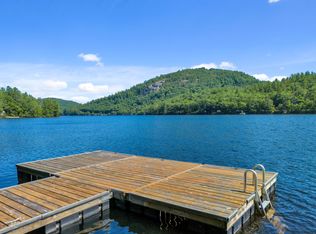 MLS ID #1674179, Oberg Insurance & Real Estate Agency, Inc.. Maine Listings
 - $1,699,9003 bd3 ba2k sqft45 Knowles Point Road, Bridgton, ME 04009ActiveMLS ID #1676318, Maine Real Estate Choice. Maine Listings
- $1,795,0004 bd4 ba4.4k sqft24 Perley Mills Station Way, Denmark, ME 04022ActiveMLS ID #1658056, Legacy Properties Sotheby's International Realty. Maine Listings
- $2,399,9003 bd5 ba3.7k sqft83 Bunting Lane, Poland, ME 04274ActiveMLS ID #1675581, Maine Real Estate Choice. Maine Listings
- $2,200,0003 bd3 ba3.1k sqft57 Andersen Road, Raymond, ME 04071ActiveMLS ID #1669554, Legacy Properties Sotheby's International Realty. Maine Listings
- $1,195,0004 bd4 ba2.7k sqft11 Secret Harbor #11, Bridgton, ME 04009ActiveMLS ID #1678974, Locations Real Estate Group LLC. Maine Listings
- $2,150,0004 bd4 ba4.8k sqft24 Emerald Point Drive, Frye Island, ME 04071ActiveMLS ID #1667617, Sunset Lakes Real Estate. Maine Listings
- $1,350,0005 bd4 ba2.7k sqft20 Garland Swamp Road, Poland, ME 04274ActiveMLS ID #1674807, Signature Homes Real Estate Group, LLC. Maine Listings
- $2,295,0006 bd4 ba4.2k sqft386 Lake House Road, Naples, ME 04055ActiveMLS ID #1669483, Waypoint Brokers Collective. Maine Listings
- $2,200,0004 bd5 ba3.3k sqft34 Martha Road, Casco, ME 04015ActiveMLS ID #1679292, RE/MAX By The Bay. Maine Listings
- $1,299,9995 bd4 ba4.2k sqft353 Bell Hill Road, Otisfield, ME 04270ActiveMLS ID #1659434, Coldwell Banker Realty. Maine Listings
- $1,800,0003 bd3 ba2.6k sqft1 Steele Road, Gray, ME 04071ActiveMLS ID #1662031, Coldwell Banker Team Real Estate. Maine Listings
- $1,800,0004 bd2 ba1.8k sqft253 Vinton Road, Lovell, ME 04051ActiveMLS ID #1676029, Kezar Realty. Maine Listings
- $1,269,0003 bd2 ba1.9k sqft0 Friendship Acres, Bridgton, ME 04009ActiveMLS ID #1676179, Maine Real Estate Choice. Maine Listings
- $1,779,5005 bd4 ba4.3k sqft141 Norway Center Road, Norway, ME 04268ActiveMLS ID #1673696, Real Broker. Maine Listings
- $1,499,9994 bd4 ba3.9k sqft144 Harris Road, Minot, ME 04258ActiveMLS ID #1676144, Keller Williams Realty. Maine Listings
