Spectacular custom built 6 bedroom, 6 bath Colonial set on near acre property has everything you have been dreaming about and more! Set on a quiet street, the inviting wrap-around front porch welcomes you to this approx. 5,400 sf Center Hall Colonial featuring a soaring 2-story entry, living room, formal dining room, and enormous gourmet Chef's kitchen with a huge center island and breakfast room. There is an oversized family room with a stone fireplace and sitting room/office-both leading to an expansive paver patio, powder room and first floor bedroom with private bath-perfect for an extended family or guest suite. Relax by the fire in the sitting room of your primary suite, which features his & her walk-in closets and a spa-like private bath. Four large bedrooms with two Jack-n-Jill bathrooms, a great laundry room and a bonus room-perfect for a playroom or office complete the second floor. The finished basement adds another 1,800sf of living space, featuring a massive 47' recreation room with a full bath and kitchenette, and a separate den/playroom. There is a 3-car garage and a back yard retreat equipped with sparkling gunite pool, hot tub and cabana! Conveniently located near top rated schools, shops, restaurants & transportation.
Under contract
$1,650,000
50 3rd Street, Park Ridge, NJ 07656
6beds
--sqft
Single Family Residence
Built in ----
-- sqft lot
$-- Zestimate®
$--/sqft
$-- HOA
What's special
Sparkling gunite poolBreakfast roomSpa-like private bathPowder roomTwo jack-n-jill bathroomsHot tubInviting wrap-around front porch
- 17 days
- 1,094
- 74
Zillow last checked:
Listing updated:
Listed by:
Carolee Chirico 201-400-3259,
Keller Williams Valley Realty
Source: NJMLS,MLS#: 26038279
Facts & features
Interior
Bedrooms & bathrooms
- Bedrooms: 6
- Bathrooms: 7
- Full bathrooms: 5
- 1/2 bathrooms: 2
Heating
- Baseboard, Natural Gas, Hot Water
Cooling
- Central Air
Features
- Central Vacuum
- Flooring: Hardwood, Carpet
- Basement: Finished
- Number of fireplaces: 2
- Fireplace features: 2 Fireplaces, Gas
Property
Parking
- Total spaces: 9
- Parking features: Garage
- Garage spaces: 3
- Details: Attached, Gar Opener, O/See Remk
Features
- Patio & porch: Deck / Patio
- Pool features: Gunite, In Ground
- Has view: Yes
- View description: East
- Waterfront features: None
Lot
- Features: Regular
Details
- Parcel number: 4700808000000015
Construction
Type & style
- Home type: SingleFamily
- Property subtype: Single Family Residence
Materials
- Stone Veneer, Vinyl Siding
Community & HOA
Community
- Features: Close/Parks, Close/School, Close/Shopg, Close/Trans, Close/Wrshp, Extended Family
Location
- Region: Park Ridge
Financial & listing details
- Tax assessed value: $1,049,400
- Annual tax amount: $36,508
- Date on market: 10/8/2026
- Listing agreement: Exclusive Right To Sell
- Ownership: Private
Estimated market value
Not available
Estimated sales range
Not available
Not available
Price history
| Date | Event | Price |
|---|---|---|
| 10/21/2026 | Pending sale | $1,650,000 |
Source:  NJMLS #26038279 Report a problem | ||
| 10/8/2026 | Listed for sale | $1,650,000+302.4% |
Source: NJMLS #26038279 Report a problem | ||
| 2/3/2003 | Sold | $410,000 |
Source: Public Record Report a problem | ||
Public tax history
| Year | Property taxes | Tax assessment |
|---|---|---|
| 2026 | $34,977 +2.6% | $1,049,400 |
| 2025 | $34,085 | $1,049,400 |
| 2024 | $34,085 +2% | $1,049,400 |
| 2023 | $33,423 +3.1% | $1,049,400 |
| 2022 | $32,416 +2.3% | $1,049,400 |
| 2021 | $31,692 +6.2% | $1,049,400 |
| 2020 | $29,845 +2.8% | $1,049,400 |
| 2019 | $29,037 | $1,049,400 |
| 2018 | $29,037 +6.1% | $1,049,400 |
| 2017 | $27,368 +4.2% | $1,049,400 |
| 2016 | $26,266 +4% | $1,049,400 |
| 2015 | $25,261 +2.4% | $1,049,400 |
| 2014 | $24,673 +8.6% | $1,049,400 |
| 2012 | $22,721 +4.5% | $1,049,400 |
| 2011 | $21,743 +4.6% | $1,049,400 -5.1% |
| 2010 | $20,781 +2.4% | $1,106,300 |
| 2009 | $20,294 | $1,106,300 |
| 2007 | -- | $1,106,300 |
| 2006 | -- | $1,106,300 +2.4% |
| 2005 | -- | $1,080,000 +0.9% |
| 2004 | -- | $1,070,800 +413.3% |
| 2003 | -- | $208,600 |
| 2002 | -- | $208,600 |
| 2001 | -- | $208,600 |
Find assessor info on the county website
Monthly payment
Est. payment
Payment breakdown
Explore the cost of this home by adjusting the details. Changes won't be saved.Climate risks
Neighborhood: 07656
Nearby schools
Schools provided by the listing agent
- Elementary: West Ridge
- Middle: Park Ridge Jr HS
- High: Park Ridge HS
Source: NJMLS. This data may not be complete. We recommend contacting the local school district to confirm school assignments for this home.
Similar homes
- $1,700,0005 bd6 ba-- sqft6 Keller Court, Park Ridge, NJ 07656For Sale
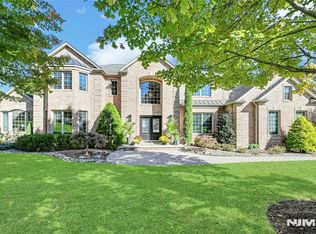
 MLS ID #26038846, Terez DePasquale, Prominent Properties Sotheby's International Realty-Alpine. NJMLS
- $1,085,0006 bd3 ba2.4k sqft2 Webb Ct, Park Ridge, NJ 07656For Sale By Owner
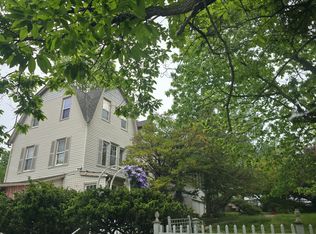
- $1,400,0005 bd4 ba-- sqft203 Pascack Road, Park Ridge, NJ 07656For Sale
 MLS ID #26034586, Matthew O'Hare, Coldwell Banker, Hillsdale. NJMLS
- $1,675,0005 bd5 ba-- sqft276 Werimus Road, Woodcliff Lake, NJ 07677For Sale
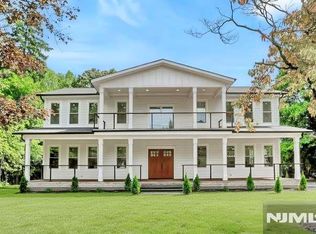 MLS ID #26038363, Enkelana Drizaj, Keller Williams Valley Realty. NJMLS
- $1,550,0004 bd5 ba-- sqft273 Hampshire Ridge #273, Park Ridge, NJ 07656For SaleMLS ID #26039513, Grazyna Ziarko, The Agency One Rock-Franklin Lakes. NJMLS
- $1,495,0006 bd4 ba-- sqft176 Werimus Road, Woodcliff Lake, NJ 07677For SaleMLS ID #26040134, Carolee Chirico, Keller Williams Valley Realty. NJMLS
- $1,195,0005 bd3 ba-- sqft8 Le Roy Place, Park Ridge, NJ 07656For SaleMLS ID #26035626, Mary Verducci, Keller Williams Valley Realty. NJMLS
- $1,549,0005 bd4 ba-- sqft71 Beechwood Drive, Hillsdale, NJ 07642For SaleMLS ID #26039321, Susan Maryanski, Keller Williams City Life Realty. NJMLS
- $1,595,0005 bd3 ba-- sqft2 Windham Court, Woodcliff Lake, NJ 07677For SaleMLS ID #26036389, Ronnie Glomb, List for 1 Percent Realty. NJMLS
- $1,500,0005 bd5 ba3.5k sqft182 Elizabeth Street, Pearl River, NY 10965For Sale
 MLS ID #1043103, Elena Bertussi-Bachman, Listing by: Howard Hanna Rand Realty. OneKey® MLS as distributed by MLS GRID
- $1,250,0004 bd4 ba2.4k sqft16 Storms Avenue, Park Ridge, NJ 07656For Sale
 MLS ID #22627370, Johnny Guan, Real Broker, LLC- Hampton. MoreMLS
- $1,618,9506 bd6 ba-- sqft22 Angela Court, Woodcliff Lake, NJ 07677For SaleMLS ID #26036320, Susan Laskin, Coldwell Banker, Hillsdale. NJMLS
- $1,149,0005 bd4 ba-- sqft182 W Grand Avenue, Park Ridge, NJ 07656For SaleMLS ID #26031548, Zohar Zamir, Keller Williams Village Square Realty. NJMLS
- $1,599,9994 bd3 ba-- sqft23 Ranch Road, Upper Saddle River, NJ 07458For SaleMLS ID #26039302, Kelli Peters, Keller Williams Village Square Realty. NJMLS
- $1,775,0005 bd4 ba-- sqft231 Wierimus Road, Hillsdale, NJ 07642For SaleMLS ID #26039289, Maria Lama, Corcoran Infinity Properties. NJMLS
- $1,899,0005 bd3 ba4.5k sqft9 Ronwood Road, Chestnut Ridge, NY 10977For SaleMLS ID #1005553, Rosemary Sidoti, Listing by: Howard Hanna Rand Realty. OneKey® MLS as distributed by MLS GRID
- $1,399,0005 bd4 ba2.7k sqft51 Marycrest Road, West Nyack, NY 10994For SaleMLS ID #1055979, June Stokes, Listing by: Howard Hanna Rand Realty. OneKey® MLS as distributed by MLS GRID
- $999,0006 bd4 ba3.1k sqft169 S Pascack Road, Nanuet, NY 10954For SaleMLS ID #1064388, Avraham Taub, Listing by: Rockland Hill Realty LLC. OneKey® MLS as distributed by MLS GRID
