PEACEFUL COUNTRY RETREAT NEAR MICHAUX STATE FOREST** Tucked away in a peaceful, tree-lined setting in Aspers, this truly special property offers the rare combination of privacy, comfortable one-level living, and a horse-friendly setting with nature right outside your door. Located just feet from 5,000 + acres of Michaux State Forest, outdoor enthusiasts will appreciate the incredible access to miles of trails and opportunities for horseback riding, hiking, hunting, and exploring the beautiful South Mountain landscape. Set back among mature trees, the property offers a sense of seclusion and tranquility that is increasingly hard to find. A creek winds through the property, adding to the peaceful atmosphere and creating a beautiful natural backdrop for the home and pasture. The horse pasture and three-stall barn make this an ideal setting for those looking to keep horses at home, enjoy a small hobby farm, or simply embrace a more relaxed country lifestyle. The charming 1,756-square-foot ranch home offers spacious rooms, comfortable flow, and plenty of natural light. The large, sun-filled dining room is especially inviting and provides a wonderful space for everyday meals, holiday gatherings, or entertaining friends and family. The cozy fireplace adds warmth and character to the living space, creating the perfect spot to unwind after a day outdoors. The home features three bedrooms and two full baths, including a spacious primary suite with its own private bath and an exceptionally large walk-in closet. The generous room sizes throughout provide plenty of flexibility for guests, a home office, hobbies, or whatever your lifestyle requires. There is a spacious attached two-car garage with additional storage area or workshop. Recent improvements include a **new roof, new heating and central air system, and new well pump**, providing important peace of mind for the next owner and allowing you to focus on enjoying the property rather than worrying about major mechanical expenses. Outside is where this property truly comes alive. Spend your mornings with a cup of coffee overlooking the pasture, listen to the creek, ride out toward the nearby state forest, or simply enjoy the quiet of your own private setting. The combination of open pasture, mature trees, water, and nearby forest creates a wonderful sense of space and connection to nature while still providing a comfortable and functional home. Whether you're dreaming of an equestrian property, a peaceful country home, a place to escape the pace of everyday life, or simply a property with room to breathe, **50 Back Road is a rare opportunity to enjoy the best of rural living.** Beautifully situated, thoughtfully improved, and surrounded by nature, this is the kind of property that feels special the moment you arrive — and even better once you call it home.
For sale
Price cut: $50.9K (10/31)
$599,000
50 Back Rd, Aspers, PA 17304
3beds
1,756sqft
Single Family Residence
Built in 1920
10.01 Acres Lot
$-- Zestimate®
$341/sqft
$-- HOA
What's special
Comfortable one-level livingOpen pastureGenerous room sizes throughoutComfortable flowMature treesPeaceful tree-lined settingHorse-friendly setting
- 31 days
- 2,282
- 158
Zillow last checked:
Listing updated:
Listed by:
Mindy Bower 717-226-8547,
Keller Williams of Central PA 7177614300
Source: Bright MLS,MLS#: PAAD2026090
Facts & features
Interior
Bedrooms & bathrooms
- Bedrooms: 3
- Bathrooms: 2
- Full bathrooms: 2
- Main level bathrooms: 2
- Main level bedrooms: 3
Basement
- Area: 816
Heating
- Forced Air, Heat Pump, Electric
Cooling
- Central Air, Electric
Appliances
- Included: Dishwasher, Dryer, Microwave, Stainless Steel Appliance(s), Cooktop, Refrigerator, Washer, Electric Water Heater
- Laundry: Main Level
Features
- Bathroom - Walk-In Shower, Ceiling Fan(s), Kitchen Island, Pantry, Primary Bath(s), Walk-In Closet(s), Dry Wall
- Flooring: Ceramic Tile, Laminate, Vinyl
- Windows: Casement
- Basement: Exterior Entry
- Number of fireplaces: 1
- Fireplace features: Brick, Insert, Pellet Stove
Interior area
- Total structure area: 2,572
- Total interior livable area: 1,756 sqft
- Finished area above ground: 1,756
Property
Parking
- Total spaces: 7
- Parking features: Storage, Garage Faces Front, Inside Entrance, Garage Door Opener, Asphalt, Attached, Driveway
- Attached garage spaces: 2
- Uncovered spaces: 5
- Details: Garage Sqft: 655
Accessibility
- Accessibility features: None
Features
- Levels: One
- Stories: 1
- Pool features: None
- Has spa: Yes
- Spa features: Bath
- Fencing: Electric
- Has view: Yes
- View description: Creek/Stream, Pasture, Trees/Woods
- Has water view: Yes
- Water view: Creek/Stream
Lot
- Size: 10.01 Acres
- Features: Backs to Trees, Wooded, Stream/Creek
Details
- Additional structures: Above Grade
- Parcel number: 29E040028000
- Zoning: LAND CONSERVATION
- Special conditions: Standard
- Horses can be raised: Yes
- Horse amenities: Riding Trail, Stable(s)
Construction
Type & style
- Home type: SingleFamily
- Architectural style: Ranch/Rambler
- Property subtype: Single Family Residence
Materials
- Frame
- Foundation: Block
- Roof: Metal
Condition
- New construction: No
- Year built: 1920
- Major remodel year: 2018
Utilities & green energy
- Electric: 200+ Amp Service
- Sewer: On Site Septic
- Water: Well
Community & HOA
Community
- Subdivision: None, Rural
HOA
- Has HOA: No
Location
- Region: Aspers
- Municipality: MENALLEN TWP
Financial & listing details
- Price per square foot: $341/sqft
- Tax assessed value: $168,100
- Annual tax amount: $3,567
- Date on market: 10/8/2026
- Listing agreement: Exclusive Right To Sell
- Listing terms: Cash,Conventional
- Inclusions: Refrigerator, Dishwasher, Stove, Microwave, Washer, Dryer
- Exclusions: Round Pen, Personal Property
- Ownership: Fee Simple
Estimated market value
Not available
Estimated sales range
Not available
Not available
Price history
| Date | Event | Price |
|---|---|---|
| 10/31/2026 | Price change | $599,000-7.8%$341/sqft |
Source:  Bright MLS #PAAD2026090 Report a problem | ||
| 10/8/2026 | Listed for sale | $649,900+40017.3%$370/sqft |
Source: Bright MLS #PAAD2026090 Report a problem | ||
| 1/31/2018 | Sold | $1,620$1/sqft |
Source: Public Record Report a problem | ||
Public tax history
| Year | Property taxes | Tax assessment |
|---|---|---|
| 2025 | $3,567 +3.4% | $168,100 |
| 2024 | $3,450 | $168,100 |
| 2023 | $3,450 +8.5% | $168,100 |
| 2022 | $3,180 -5.2% | $168,100 |
| 2021 | $3,353 | $168,100 |
| 2020 | $3,353 +330.6% | $168,100 |
| 2019 | $779 -83.8% | $168,100 -33.3% |
| 2018 | $4,817 | $252,200 |
| 2017 | -- | $252,200 |
| 2016 | -- | $252,200 |
| 2015 | -- | $252,200 |
| 2014 | -- | $252,200 |
| 2013 | -- | -- |
| 2012 | -- | -- |
| 2011 | -- | -- |
| 2010 | -- | $50,070 |
| 2009 | -- | $50,070 |
| 2008 | -- | $50,070 |
| 2007 | -- | $50,070 |
| 2006 | -- | $50,070 |
| 2005 | -- | $50,070 |
| 2004 | -- | $50,070 |
| 2003 | -- | $50,070 |
| 2002 | -- | $50,070 |
| 2000 | -- | $50,070 |
Find assessor info on the county website
Monthly payment
Est. payment
Payment breakdown
Explore the cost of this home by adjusting the details. Changes won't be saved.Climate risks
Neighborhood: 17304
Nearby schools
Schools provided by the listing agent
- Elementary: Bendersville
- Middle: Upper Adams
- High: Biglerville
- District: Upper Adams
Source: Bright MLS. This data may not be complete. We recommend contacting the local school district to confirm school assignments for this home.
Similar homes
- $589,9003 bd4 ba2.5k sqft430 Hirschmann Rd, Biglerville, PA 17307For Sale
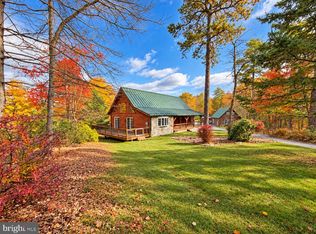
 MLS ID #PAAD2026334, Alycia Hays, RE/MAX of Gettysburg. Bright MLS
- $319,9003 bd2 ba1.6k sqft148 W Imperial Dr, Aspers, PA 17304For Sale
 MLS ID #PAAD2026296, Jeremy Paisley, Iron Valley Real Estate of Central PA. Bright MLS
- $589,0003 bd2 ba1.8k sqft822 Ritner Hwy, Shippensburg, PA 17257For Sale
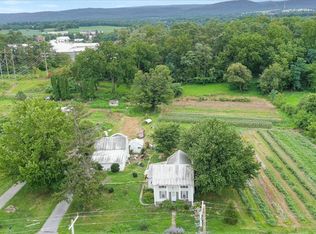 MLS ID #PACB2057010, Carrie Gardner, Realty One Group Golden Key. Bright MLS
- $465,0003 bd2 ba1.4k sqft681-683 Big Hill Rd, Gardners, PA 17324For Sale
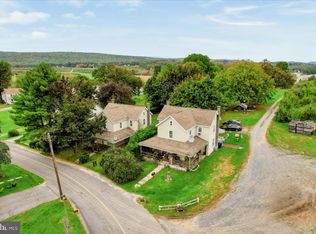 MLS ID #PAAD2026068, Mindi Weikert-Kauffman, Iron Valley Real Estate of Central PA. Bright MLS
- $579,9003 bd2 ba2.1k sqft181 Gooseville Rd, New Oxford, PA 17350For SaleMLS ID #PAAD2020688, Eric Myers, Iron Valley Real Estate Hanover. Bright MLS
- $697,5003 bd2 ba2.4k sqft148-150 Gutshall Rd, Shippensburg, PA 17257For SaleMLS ID #PACB2058074, Janie Gettel-Magee, Berkshire Hathaway HomeServices Homesale Realty. Bright MLS
- $559,9003 bd2 ba1.2k sqft472 Scotch Pine Rd, Dillsburg, PA 17019For SaleMLS ID #PAYK2106702, Ralph Miller, Coldwell Banker Realty. Bright MLS
- $499,9004 bd2 ba2.1k sqft372 Kerrsville Rd, Carlisle, PA 17015For SaleMLS ID #PACB2053906, Joe Colon, Coldwell Banker Realty. Bright MLS
- $380,0003 bd2 ba1.6k sqft1494 Cranberry Rd, York Springs, PA 17372For SaleMLS ID #PAAD2026442, Jan Heaton, Berkshire Hathaway HomeServices Homesale Realty. Bright MLS
- $549,5003 bd2 ba1.4k sqft835 Jacks Mountain Rd, Fairfield, PA 17320For SaleMLS ID #PAAD2024544, Michael Harget, Harget Realty Group. Bright MLS
- $300,0003 bd2 ba1.4k sqft4997 Chambersburg Rd, Orrtanna, PA 17353For SaleMLS ID #PAAD2026344, Carly Patla, Iron Valley Real Estate of Chambersburg. Bright MLS
- $525,0003 bd2 ba1.9k sqft8738 Olde Scotland Rd, Shippensburg, PA 17257For SaleMLS ID #PAFL2035850, Josh Ragno, Berkshire Hathaway HomeServices Homesale Realty. Bright MLS
- $520,0003 bd3 ba2k sqftNone Available, Gettysburg, PA 17325For SaleMLS ID #PAAD2025842, Terri Matlock, Jeff A. Shaffer Real Estate, Inc.. Bright MLS
- $399,9003 bd2 ba1.9k sqft36 White Oak Dr, Carlisle, PA 17015For SaleMLS ID #PACB2059790, Chris Carr, HomeZu. Bright MLS
- $574,9004 bd3 ba2.5k sqft64 Holly Ct, East Berlin, PA 17316For SaleMLS ID #PAAD2026316, Jill Romine, Keller Williams Keystone Realty. Bright MLS
- $320,0002 bd1 ba1.4k sqft290 Old State Rd, Gardners, PA 17324For SaleMLS ID #PACB2058184, DAVID HOOKE, Keller Williams of Central PA. Bright MLS
- $550,0003 bd3 ba2.5k sqft55 Holly Estates Dr, Gardners, PA 17324New ConstructionMLS ID #PACB2056580, David Johnson, Cavalry Realty LLC. Bright MLS
- $340,0004 bd3 ba1.8k sqft357 Pine Grove Rd, Gardners, PA 17324For SaleMLS ID #PACB2057970, Scott Moore, Coldwell Banker Realty. Bright MLS
- $479,9003 bd3 ba2.6k sqft120 S High St, Newville, PA 17241For SaleMLS ID #PACB2051420, Bill SHEARER, Shearer 24, LLC. Bright MLS
- $774,9003 bd3 ba2k sqft120 Plank Rd, York Springs, PA 17372For SaleMLS ID #PAAD2025734, Nolan Peterson, Samson Properties. Bright MLS
