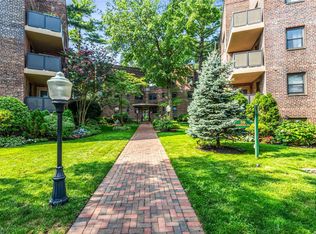
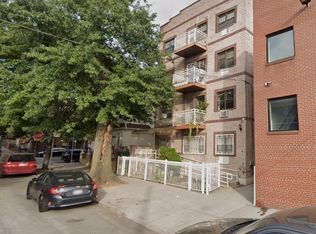
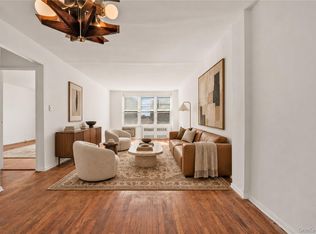
Welcome to your brand-new , dream home where luxury meets unparalleled convenience in the heart of Great Neck Plaza!! nestled in the highly coveted South Great Neck South school district . Perched on the 2nd floor of a premium elevator building, this home has been meticulously reimagined from top to bottom , Everything is absolutely brand-new except custom glazed bathroom tiles and bath tube that exude timeless elegance. absolutely amazing panoramic views of the lush, beautifully manicured front yard -your own private pictures window to nature's changing seasons. Monthly Maintenance fee $936.10 covers heating/property tax/and hot water . your only out-of-pocket expenses are cooking gas and electricity. Garage Parking on waitlist. easy street parking . Step away from the vibrant Great Neck Plaza for all your upscale dining ,shopping and entertainment needs. Easy short distance to LIRR/great neck-0.2 miles/1 block away, make your commute into Manhattan an absolute breeze. why go through the stress of renovating when you can have a flawless, Brand new Jr 4. in a premier school district-GREAT NECK SOUTH . Laundry room at basement in Elevator Building. unit #2N comes with 2 storage cage spaces #35 & 38 Paid off. NO NON-OCCUPANT CO-OWNER!! 20% DOWN PAYMENT REQUESTED. Owner-occupancy is strictly required . Cats ok , Guarantors are allowed.
For sale
$438,000
50 Brompton Road #2N, Great Neck, NY 11021
1beds
850sqft
Stock Cooperative, Residential
Built in 1952
-- sqft lot
$-- Zestimate®
$515/sqft
$-- HOA
What's special
Custom glazed bathroom tiles
- 16 hours
- 131
- 2
Zillow last checked:
Listing updated:
Listed by:
Winzone Realty Inc 631-816-5079,
Amy Qiu 631-816-5079
Source: OneKey® MLS as distributed by MLS GRID,MLS#: 1070764
Facts & features
Interior
Bedrooms & bathrooms
- Bedrooms: 1
- Bathrooms: 1
- Full bathrooms: 1
Bedroom 1
- Description: take Elevator to 2nd floor - make right turn #2N - Corner WN , JR.4 - 1 Bedroom + Converted 1 bonus room /office, Huge living room , Eat in kitchen, new appliances , dishwasher installed, new wall AC , 2 walk in closets @hall way . .
- Level: Second
Other
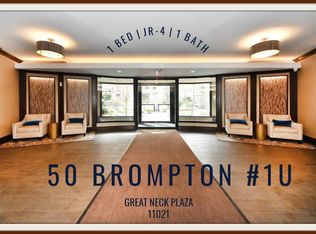
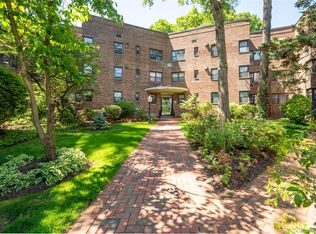
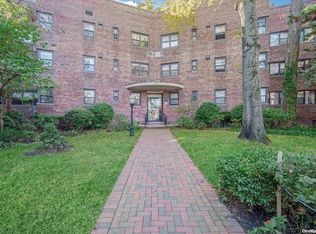
- Description: Entrance - Lobby make left turn to Elevator N-Y SIDE, Mail Area , CENTER COURTYARD -Garden sitting area
- Level: First
Laundry
- Level: Basement
Heating
- Natural Gas
Cooling
- Wall/Window Unit(s)
Appliances
- Included: Dishwasher, Gas Oven, Gas Range, Microwave, Refrigerator
- Laundry: In Basement, Laundry Room
Features
- Eat-in Kitchen, Elevator, Natural Woodwork, Quartz/Quartzite Counters, Recessed Lighting, Storage, Walk-In Closet(s)
- Flooring: Carpet, Combination, Tile, Wood
- Windows: Insulated Windows, Oversized Windows
- Basement: Storage Space,Walk-Out Access
- Common walls with other units/homes: 2+ Common Walls
Interior area
- Total structure area: 850
- Total interior livable area: 850 sqft
Property
Parking
- Parking features: Assigned, Parking Lot, Waitlist
Accessibility
- Accessibility features: Accessible Bedroom, Accessible Central Living Area, Accessible Common Area, Accessible Entrance
Features
- Levels: One
- Patio & porch: Patio
- Has view: Yes
- View description: Neighborhood, Open, Park/Greenbelt, Trees/Woods
Details
- Parcel number: 03650003
- Special conditions: None
Construction
Type & style
- Home type: Cooperative
- Architectural style: Other
- Property subtype: Stock Cooperative, Residential
- Attached to another structure: Yes
Materials
- Brick, Other
- Foundation: Other
Condition
- Year built: 1952
Utilities & green energy
- Sewer: Public Sewer
- Water: Public
- Utilities for property: Electricity Connected, Natural Gas Connected, Trash Collection Private, Water Connected
Community & HOA
Community
- Features: Gated, Park, Playground, Sidewalks
- Security: Building Security, Fire Alarm, Gated Community, Security Gate, Security Lights, Security System, Smoke Detector(s), Video Cameras
- Subdivision: 50 Brompton Owners Inc
HOA
- Has HOA: No
Location
- Region: Great Neck
Financial & listing details
- Price per square foot: $515/sqft
- Date on market: 11/5/2026
- Cumulative days on market: 91 days
- Listing agreement: Exclusive Right To Sell
- Electric utility on property: Yes
Estimated market value
Not available
Estimated sales range
Not available
Not available
Price history
| Date | Event | Price |
|---|---|---|
| 11/5/2026 | Listed for sale | $438,000-4.6%$515/sqft |
Source:  OneKey® MLS as distributed by MLS GRID #1070764 Report a problem | ||
| 10/21/2026 | Listing removed | $459,000$540/sqft |
Source: OneKey® MLS as distributed by MLS GRID #1029165 Report a problem | ||
| 9/18/2026 | Price change | $459,000-4.2%$540/sqft |
Source: OneKey® MLS as distributed by MLS GRID #1029165 Report a problem | ||
| 7/23/2026 | Listed for sale | $479,000$564/sqft |
Source: OneKey® MLS as distributed by MLS GRID #1029165 Report a problem | ||
Public tax history
Tax history is unavailable.
Monthly payment
Climate risks
Neighborhood: Great Neck Plaza
Nearby schools
Schools provided by the listing agent
- Elementary: Lakeville Elementary School
- Middle: Great Neck South Middle School
- High: Great Neck South High School
Source: OneKey® MLS as distributed by MLS GRID. This data may not be complete. We recommend contacting the local school district to confirm school assignments for this home.
Similar homes
- $449,0001 bd1 ba919 sqft20 Canterbury Road #3A, Great Neck, NY 11021For Sale

 MLS ID #1037023, Susan C. Fuersich CBR, Listing by: LAFFEY REAL ESTATE. OneKey® MLS as distributed by MLS GRID
- $459,0002 bd1 ba751 sqft9705 50th Avenue #1B, Corona, NY 11368For Sale
 MLS ID #1069926, Kazi B. Ahmed, Listing by: Exit Realty Prime. OneKey® MLS as distributed by MLS GRID
- $275,000-- bd1 ba600 sqft90 Schenck #3M, Great Neck, NY 11021For Sale
 MLS ID #1063879, Diana L. Garden, Listing by: Douglas Elliman Real Estate. OneKey® MLS as distributed by MLS GRID
- $550,0001 bd1 ba878 sqft41-25 Kissena Blvd #4, Flushing, NY 11355For Sale
 MLS ID #12050018, Ran Dan Pan, Listing by: Compass. My State MLS
- $449,0002 bd2 ba1.1k sqft281 Garth Road #C2H, Scarsdale, NY 10583For SaleMLS ID #1056766, Eileen P. Gilroy, Listing by: Corcoran Legends Realty. OneKey® MLS as distributed by MLS GRID
- $289,9002 bd1 ba950 sqft112-19 34th Avenue #1B, Corona, NY 11368For SaleMLS ID #1065581, Audrey E. Williams, Listing by: Grand Home Properties LLC. OneKey® MLS as distributed by MLS GRID
- $399,0001 bd1 ba550 sqft7119 162nd Street #2I, Fresh Meadows, NY 11365For SaleMLS ID #990559, Huailing Deng, Listing by: Daniel Gale Sothebys Intl Rlty. OneKey® MLS as distributed by MLS GRID
- $325,0001 bd1 ba750 sqft77-16 Austin Street #2H, Forest Hills, NY 11375For SaleMLS ID #1070032, Irene Makedon, Listing by: Daniel Gale Sothebys Intl Rlty. OneKey® MLS as distributed by MLS GRID
- $475,0001 bd1 ba643 sqft7607 Ditmars Boulevard #1C, East Elmhurst, NY 11370For SaleMLS ID #1050853, Hassam Shakeel, Listing by: Voro LLC. OneKey® MLS as distributed by MLS GRID
- $318,0002 bd1 ba800 sqft15-35 160 Street #6-160, Whitestone, NY 11357For SaleMLS ID #1043798, Andrea L. Evans SRES, Listing by: Douglas Elliman Real Estate. OneKey® MLS as distributed by MLS GRID
- $459,0002 bd1 ba900 sqft68-30 Burns Street #C2, Forest Hills, NY 11375For SaleMLS ID #1052347, Roger Mashihi, Listing by: Metro Garden Realty Inc. OneKey® MLS as distributed by MLS GRID
