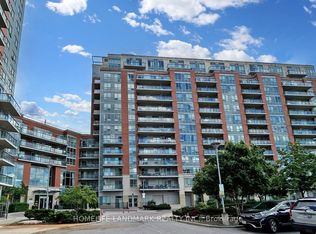
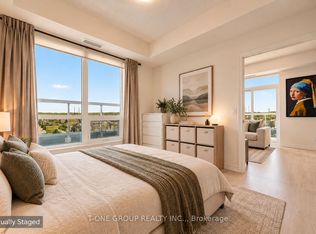
Welcome to this spacious, bright and well-maintained 2-bedroom, 2-bathroom condo, featuring a functional split-bedroom layout for added privacy. Fresh and move-in ready, the suite offers 9-foot ceilings, large windows, plenty of natural light and a spacious open-concept living and dining area with a walk-out to a large balcony and unobstructed views. The generous kitchen features granite countertops, ample cabinetry and plenty of storage. Both bedrooms offer large closets and brand-new carpeting, while the main living area is finished with laminate flooring. Additional conveniences include in-suite laundry, parking on P2 conveniently located near the elevator entrance, and a locker nearby. Excellent building amenities include an indoor swimming pool, sauna, steam room, gym, games room, library, 24-hour concierge, rooftop garden and smart parcel locker. Located within the Unionville High School boundary and close to parks, shopping, restaurants, banks, GO Transit, Viva Transit, Hwy 7 and Hwy 404.
For sale
C$579,000
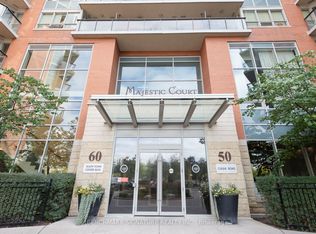
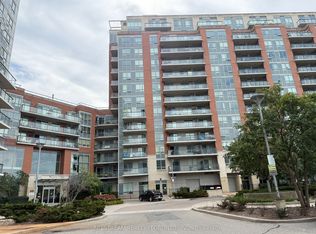
50 Clegg Rd #917, Markham, ON L6G 0C6
2beds
2baths
Apartment
Built in ----
-- sqft lot
$-- Zestimate®
C$--/sqft
C$592/mo HOA
What's special
- 7 days
- 2
- 0
Zillow last checked:
Listing updated:
Listed by:
Move Smartly Realty Inc.
Source: TRREB,MLS®#: N13863718 Originating MLS®#: Toronto Regional Real Estate Board
Originating MLS®#: Toronto Regional Real Estate BoardFacts & features
Interior
Bedrooms & bathrooms
- Bedrooms: 2
- Bathrooms: 2
Primary bedroom
- Level: Flat
- Dimensions: 3.07 x 4.47
Bedroom
- Level: Flat
- Dimensions: 3.13 x 3.45
Dining room
- Level: Flat
- Dimensions: 3.14 x 2.93
Kitchen
- Level: Flat
- Dimensions: 3.09 x 3.18
Living room
- Level: Flat
- Dimensions: 2.99 x 3.18
Heating
- Fan Coil, Other Source
Cooling
- Central Air
Appliances
- Laundry: In-Suite Laundry
Features
- Other
- Basement: None
- Has fireplace: No
Interior area
- Living area range: 800-899 null
Property
Parking
- Total spaces: 1
- Parking features: Garage
- Has garage: Yes
Features
- Exterior features: Open Balcony
Details
- Parcel number: 296970326
Construction
Type & style
- Home type: Apartment
- Property subtype: Apartment
Materials
- Brick
Community & HOA
HOA
- Amenities included: Community BBQ, Concierge, Elevator, Gym, Indoor Pool, Party Room/Meeting Room
- Services included: Heat Included, Common Elements Included, Building Insurance Included, Parking Included
- HOA fee: C$592 monthly
- HOA name: YRSCC
Location
- Region: Markham
Financial & listing details
- Annual tax amount: C$2,501
- Date on market: 10/5/2026
Price history
Price history is unavailable.
Public tax history
Tax history is unavailable.
Climate risks
Neighborhood: Markham Centre
Nearby schools
GreatSchools rating
No schools nearby
We couldn't find any schools near this home.

Similar homes
- C$495,0002 bd1 ba-- sqft50 Clegg Rd #1508, Markham, ON L6G 0C6For Sale
 MLS ID #N13802694, LANDPOWER REAL ESTATE LTD.. TRREB
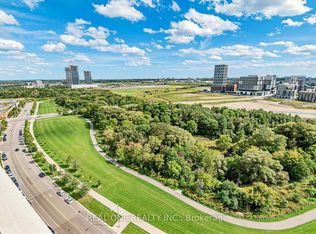
 - C$608,0002 bd2 ba-- sqft15 Water Walk Dr #2107, Markham, ON L6G 0G2For Sale
 MLS ID #N13778168, REAL ONE REALTY INC.. TRREB
 - C$630,0002 bd2 ba-- sqft8323 Kennedy Rd #508, Markham, ON L3R 5W7For Sale
 MLS ID #N13845330, T-ONE GROUP REALTY INC.,. TRREB
 - C$589,0002 bd2 ba-- sqft55 Oneida Cres #408, Richmond Hill, ON L4B 0E8For Sale
 MLS ID #N13790218, REMAX YOUR COMMUNITY REALTY. TRREB
