NEW BUYER INCENTIVES! Sellers are offering a $2,000 in buyer's choice credit with an acceptable offer, plus a potential $2,000 lender credit through the preferred lender! A $650 home warranty through America's Preferred Home Warranty is also included! Welcome to 50 Cutoff Road! Enjoy 3.78 acres of country living in Johnston County with convenient access to I-40 and I-95. The main level features a spacious owner's suite, 2 additional bedrooms and an expansive living room. The kitchen is a chef's dream with granite countertops, a large island and smart appliances. Upstairs offers multiple flex rooms ideal for an office, hobbies, media room or playroom. Updates include two HVAC systems (2022 & 2024) and a newer water heater. Outside, enjoy a covered front porch, rear patio, firepit, 12x30 lofted barn, powered outbuilding, dog run and chicken coop. Space, privacy and convenience all in one!
For sale
$459,900
50 Cutoff Rd, Dunn, NC 28334
3beds
3,510sqft
Single Family Residence
Built in 2007
3.78 Acres Lot
$443,500 Zestimate®
$131/sqft
$-- HOA
What's special
Rear patioCovered front porchDog runPowered outbuildingLarge islandChicken coopSmart appliances
- 39 days
- 942
- 100
Likely to sell faster than
Zillow last checked:
Listing updated:
Listed by:
Ann Milton 910-237-1675,
Ann Milton Realty,
Grace Marie Layaou 919-438-4497,
Ann Milton Realty
Source: Doorify MLS,MLS#: 10195393
Facts & features
Interior
Bedrooms & bathrooms
- Bedrooms: 3
- Bathrooms: 2
- Full bathrooms: 2
- Main level bathrooms: 2
- Main level bedrooms: 3
Primary bedroom
- Level: Main
Heating
- Heat Pump
Cooling
- Central Air
Appliances
- Included: Dryer, Dishwasher, Electric Range, Microwave, Refrigerator, Washer
- Laundry: Inside, Laundry Room, Main Level
Features
- Ceiling Fan(s), Eat-in Kitchen, Granite Counters, High Ceilings, High Speed Internet, Kitchen Island, Primary Downstairs, Soaking Tub, Storage, Walk-In Closet(s)
- Flooring: Carpet, Laminate, Tile
- Number of fireplaces: 1
- Fireplace features: Living Room, See Remarks
Interior area
- Total structure area: 3,510
- Total interior livable area: 3,510 sqft
- Finished area above ground: 3,510
- Finished area below ground: 0
Property
Parking
- Total spaces: 4
- Parking features: Asphalt
- Uncovered spaces: 4
Features
- Levels: One and One Half
- Stories: 2
- Patio & porch: Covered, Front Porch, Patio
- Exterior features: Dog Run, Fire Pit, Private Yard, Storage
- Fencing: None
- Has view: Yes
- View description: Rural
Lot
- Size: 3.78 Acres
- Features: Cleared, Front Yard, Landscaped, Level, Many Trees, Views
- Residential vegetation: Brush, Cleared, Partially Wooded
Details
- Additional structures: Kennel/Dog Run, Shed(s), Storage
- Parcel number: 09F13069A
- Zoning: RAG
- Special conditions: Standard
- Other equipment: None
Construction
Type & style
- Home type: SingleFamily
- Architectural style: Cape Cod
- Property subtype: Single Family Residence
Materials
- Vinyl Siding
- Foundation: Crawlspace
- Roof: Shingle
Condition
- New construction: No
- Year built: 2007
Utilities & green energy
- Sewer: Septic Tank
- Water: Public
- Utilities for property: Electricity Connected, Water Connected, Septic Connected
Community & HOA
Community
- Features: None
- Security: Smoke Detector(s)
HOA
- Has HOA: No
Location
- Region: Dunn
Financial & listing details
- Price per square foot: $131/sqft
- Tax assessed value: $368,010
- Annual tax amount: $2,300
- Date on market: 9/28/2026
- Listing agreement: Exclusive Right To Sell
- Listing terms: Cash,Conventional,FHA,USDA Loan,VA Loan
Estimated market value
$443,500
$421,000 - $466,000
$2,315/mo
Price history
| Date | Event | Price |
|---|---|---|
| 9/28/2026 | Listed for sale | $459,900+84.7%$131/sqft |
Source:  Doorify MLS #10195393 Report a problem | ||
| 9/28/2018 | Sold | $249,000+24.6%$71/sqft |
Source:  LPRMLS #543126 Report a problem | ||
| 9/26/2014 | Sold | $199,900-2.5%$57/sqft |
Source: LPRMLS #428182 Report a problem | ||
| 10/4/2007 | Sold | $205,000+583.3%$58/sqft |
Source: Public Record Report a problem | ||
| 5/16/2007 | Sold | $30,000$9/sqft |
Source: Public Record Report a problem | ||
Public tax history
| Year | Property taxes | Tax assessment |
|---|---|---|
| 2025 | $2,337 +14.7% | $368,010 +46.4% |
| 2024 | $2,037 +3.3% | $251,440 +2% |
| 2023 | $1,971 -4.8% | $246,400 |
| 2022 | $2,070 | $246,400 |
| 2021 | $2,070 +1.2% | $246,400 |
| 2020 | $2,045 | $246,400 |
| 2019 | $2,045 | $246,400 -4.1% |
| 2018 | -- | $256,980 |
| 2017 | $2,184 | $256,980 |
| 2016 | $2,184 | $256,980 |
| 2015 | $2,184 | $256,980 +37.3% |
| 2014 | -- | $187,220 |
| 2013 | -- | $187,220 |
| 2012 | -- | $187,220 |
| 2011 | -- | $187,220 |
| 2010 | -- | -- |
| 2009 | -- | -- |
| 2008 | -- | -- |
Find assessor info on the county website
Monthly payment
Est. payment
Payment breakdown
Explore the cost of this home by adjusting the details. Changes won't be saved.Climate risks
Neighborhood: 28334
Nearby schools
Schools provided by the listing agent
- Elementary: Johnston - Meadow School
- Middle: Johnston - Meadow School
- High: Johnston - South Johnston High
Source: Doorify MLS. This data may not be complete. We recommend contacting the local school district to confirm school assignments for this home.
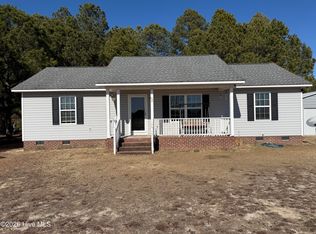
Similar homes
- $435,0003 bd2 ba2.6k sqft1718 Aman Dairy Rd, Dunn, NC 28334For Sale
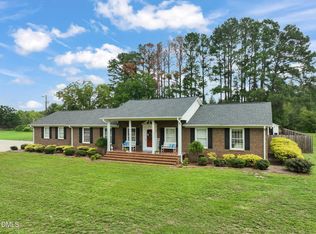
 MLS ID #10200961, Amy Fann. Doorify MLS
- $409,9003 bd3 ba2.6k sqft24 Courtney Ln, Dunn, NC 28334For Sale
 MLS ID #10187472, Amanda Faircloth. Doorify MLS
- $--3 bd2 ba1.8k sqft170 Pinecroft Dr, Dunn, NC 28334Auction
 Auction.com 2
- $504,9003 bd4 ba2.9k sqft44 Oak Hill Dr, Dunn, NC 28334For Sale
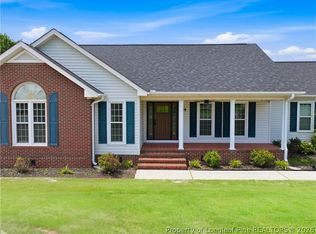 MLS ID #762995, BLAIR EASTMAN, EXP REALTY LLC. LPRMLS
- $365,0004 bd3 ba2.7k sqft7128 N Carolina Dr #242, Dunn, NC 28334For SaleMLS ID #10180927, Kandy Benton. Doorify MLS
- $499,9993 bd3 ba2.8k sqft24 Clubhouse Drive, Dunn, NC 28334For Sale
 MLS ID #100597930, Kyle Rank, Mark Spain Real Estate. Hive MLS
- $438,0003 bd3 ba2.5k sqft41 Sandy Ridge Rd, Dunn, NC 28334For SaleMLS ID #10184305, Pam Johnson. Doorify MLS
- $395,0004 bd4 ba2.8k sqft248 Mar Joy Dr, Dunn, NC 28334For SaleMLS ID #10190766, Lindsey Edith Elmore Godwin. Doorify MLS
- $319,0003 bd2 ba2.1k sqft121 Pinecroft Drive, Dunn, NC 28334For SaleMLS ID #100613585, Michael W Thornton, Clinton Realty Co.. Hive MLS
- $599,8003 bd4 ba3.6k sqft269 Sandy Ridge Rd, Dunn, NC 28334For SaleMLS ID #10179218, April Stephens. Doorify MLS
- $330,0004 bd2 ba2.2k sqft1310 Mingo Church Rd, Dunn, NC 28334For SaleMLS ID #10199409, Thomas Ladane Shoupe. Doorify MLS
- $579,9005 bd4 ba4.1k sqft1607 Lakeshore Dr, Dunn, NC 28334For SaleMLS ID #10167961, Lucia Turlington. Doorify MLS
- $369,9004 bd2 ba2.4k sqft165 Pinecroft Drive, Dunn, NC 28334For SaleMLS ID #100601769, Christie N Hargrove, Naylor Realty. Hive MLS
- $430,0003 bd2 ba2.7k sqft600 Mill Creek Church Rd, Four Oaks, NC 27524For SaleMLS ID #10198021, Jason Barbour. Doorify MLS
- $350,0003 bd3 ba2.5k sqft167 Stonehenge Dr, Dunn, NC 28334For SaleMLS ID #10167789, Meisha Spang. Doorify MLS
- $340,0004 bd3 ba1.7k sqft134 Old Oak Ln, Dunn, NC 28334For SaleMLS ID #10179239, Stephen Patrick Veal. Doorify MLS
- $275,0004 bd2 ba2.1k sqft25 Eugene Jernigan Rd, Dunn, NC 28334For SaleMLS ID #10174304, Jeremy Tyndall. Doorify MLS
- $349,9003 bd2 ba1.9k sqft410 S General Lee Ave, Dunn, NC 28334For SaleMLS ID #10197629, Lindsey Edith Elmore Godwin. Doorify MLS
- $435,0003 bd2 ba2.6k sqft128 Crescent Dr, Dunn, NC 28334For SaleMLS ID #10110959, Lib Smith. Doorify MLS
