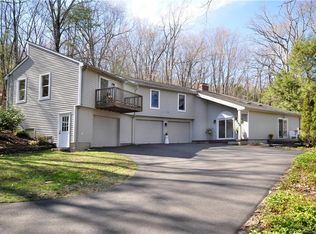
Spectacular rustic retreat filled with numerous state-of-the-art and custom features. Open, flowing floor plan offers vaulted, reclaimed wood ceilings and shelving, skylights, beams and 3 stone/brick fireplaces. Flexible layout with 6 bedrooms and 3 full+2 half baths, offers several bedrooms capable of multi-functions such as private office, exercise and care-giver rooms. Family Room offers double french doors, vaulted ceiling, reclaimed wood beams and a fireplace with floor-to-ceiling stone (~15'). Primary bedroom ensuite features enlarged steam shower, oversized jacuzzi tub, balcony overlooking private yard with views of a pond and pool, walk-in closet, reading loft with built-in bookcase, and adjacent "flexible" room. Walk-out, ground level apartment with eat-in kitchen, living room, bedroom, full bath and private entrance. Second jacuzzi tub on 1st floor. High-end natural materials and solid wood flooring throughout the home, along with exceptional storage. New septic tank, new kitchen appliances, new ceiling fans and new CAC. Serene outdoor property includes a new heated, built-in pool, fenced-in front yard, 4-car garage and extra large driveway, wrap-around porch, shed, pool house with electricity and large deck overlooking a pond and pool. Everyday conveniences very nearby (Canton, West Simsbury, Avon), with tremendous shopping and dining options. Don't miss the opportunity to purchase this rare, charming beautiful home!
For sale
Price cut: $60K (9/8)
$789,000
50 Dry Bridge Road, Canton, CT 06019
6beds
4,125sqft
Single Family Residence
Built in 1974
1.11 Acres Lot
$-- Zestimate®
$191/sqft
$-- HOA
What's special
- 22 days
- 2,074
- 130
Zillow last checked:
Listing updated:
Listed by:
Detra Sarris (631)590-0214,
Berkshire Hathaway NE Prop. 860-571-7000
Source: Smart MLS,MLS#: 24200140
Facts & features
Interior
Bedrooms & bathrooms
- Bedrooms: 6
- Bathrooms: 5
- Full bathrooms: 3
- 1/2 bathrooms: 2
Rooms
- Room types: Bonus Room, Laundry, Sitting Room
Primary bedroom
- Features: Remodeled, Vaulted Ceiling(s), Balcony/Deck, Full Bath, Walk-In Closet(s), Hardwood Floor
- Level: Upper
Bedroom
- Features: Hardwood Floor
- Level: Main
Bedroom
- Features: Half Bath, Hardwood Floor
- Level: Upper
Bedroom
- Features: Hardwood Floor
- Level: Main
Bedroom
- Features: Skylight, Vaulted Ceiling(s), Hardwood Floor
- Level: Upper
Bedroom
- Features: Engineered Wood Floor
- Level: Lower
Primary bathroom
- Features: Remodeled, Skylight, Quartz Counters, Double-Sink, Whirlpool Tub, Tile Floor
- Level: Upper
Bathroom
- Features: Full Bath, Whirlpool Tub, Tub w/Shower, Tile Floor
- Level: Main
Bathroom
- Features: Remodeled, Full Bath, Stall Shower, Tile Floor
- Level: Lower
Den
- Features: Skylight, Vaulted Ceiling(s), Ceiling Fan(s), Entertainment Center, Hardwood Floor
- Level: Main
Family room
- Features: Skylight, Vaulted Ceiling(s), Beamed Ceilings, Ceiling Fan(s), Gas Log Fireplace, French Doors
- Level: Main
Great room
- Features: Skylight, Vaulted Ceiling(s), Dining Area, Wet Bar, Fireplace, Hardwood Floor
- Level: Main
Kitchen
- Features: Remodeled, Bay/Bow Window, Kitchen Island, Pantry, Hardwood Floor
- Level: Main
Other
- Features: Remodeled, Balcony/Deck, Dining Area, Wet Bar, Galley, Engineered Wood Floor
- Level: Lower
Rec play room
- Features: Skylight, Vaulted Ceiling(s), Ceiling Fan(s), Hardwood Floor
- Level: Upper
Heating
- Baseboard, Forced Air, Oil
Cooling
- Ceiling Fan(s), Central Air, Zoned
Appliances
- Included: Gas Cooktop, Gas Range, Oven, Convection Oven, Microwave, Refrigerator, Dishwasher, Disposal, Trash Compactor, Washer, Dryer, Wine Cooler, Water Heater, Humidifier
- Laundry: Main Level, Mud Room
Features
- Sound System, Wired for Data, Central Vacuum, Open Floorplan, Entrance Foyer, In-Law Floorplan, Smart Thermostat
- Doors: Storm Door(s), French Doors
- Windows: Storm Window(s)
- Basement: None
- Attic: Crawl Space,Access Via Hatch
- Number of fireplaces: 3
Interior area
- Total structure area: 4,125
- Total interior livable area: 4,125 sqft
- Finished area above ground: 3,468
- Finished area below ground: 657
Property
Parking
- Total spaces: 8
- Parking features: Attached, Paved, Driveway, Garage Door Opener, Private, Asphalt
- Attached garage spaces: 4
- Has uncovered spaces: Yes
Accessibility
- Accessibility features: Bath Grab Bars, Hard/Low Nap Floors, Multiple Entries/Exits, Raised Toilet
Features
- Patio & porch: Wrap Around, Patio, Porch, Covered
- Exterior features: Rain Gutters, Lighting, Balcony
- Has private pool: Yes
- Pool features: Heated, Fenced, Vinyl, In Ground
- Has view: Yes
- View description: Water
- Has water view: Yes
- Water view: Water
- Waterfront features: Waterfront, Pond
Lot
- Size: 1.11 Acres
- Features: Corner Lot, Few Trees, Wooded, Level, Rolling Slope
Details
- Additional structures: Cabana, Shed(s), Pool House
- Parcel number: 506190
- Zoning: R-3
Construction
Type & style
- Home type: SingleFamily
- Architectural style: Contemporary
- Property subtype: Single Family Residence
Materials
- Clapboard
- Foundation: Concrete Perimeter, Slab
- Roof: Shingle,Metal
Condition
- New construction: No
- Year built: 1974
Utilities & green energy
- Sewer: Septic Tank
- Water: Well
Green energy
- Green verification: ENERGY STAR Certified Homes
- Energy efficient items: Thermostat, Doors, Windows
Community & HOA
Community
- Features: Golf, Health Club, Lake, Library, Medical Facilities, Park, Near Public Transport, Shopping/Mall
- Subdivision: Canton Center
HOA
- Has HOA: No
Location
- Region: Canton
Financial & listing details
- Price per square foot: $191/sqft
- Tax assessed value: $369,960
- Annual tax amount: $11,237
- Date on market: 8/20/2026
- Exclusions: Electric fp in primary suite, apt refrigerator, gym equipment, breakfast nook chandelier, primary suite curtains, family rm fan, 1 fp screen, fp tools
Estimated market value
Not available
Estimated sales range
Not available
Not available
Price history
| Date | Event | Price |
|---|---|---|
| 9/8/2026 | Price change | $789,000-7.1%$191/sqft |
Source: | ||
| 8/28/2026 | Listed for sale | $849,000+84.6%$206/sqft |
Source: | ||
| 4/4/2022 | Sold | $460,000-3.1%$112/sqft |
Source: | ||
| 1/15/2022 | Contingent | $474,900$115/sqft |
Source: | ||
| 11/15/2021 | Listed for sale | $474,900+5.7%$115/sqft |
Source: | ||
| 8/7/2021 | Listing removed | -- |
Source: | ||
| 7/23/2021 | Price change | $449,500-10%$109/sqft |
Source: | ||
| 7/18/2021 | Listed for sale | $499,500+184.6%$121/sqft |
Source: | ||
| 9/2/1987 | Sold | $175,500$43/sqft |
Source: Public Record Report a problem | ||
Public tax history
| Year | Property taxes | Tax assessment |
|---|---|---|
| 2025 | $12,394 -1.9% | $369,960 |
| 2024 | $12,634 +46.4% | $369,960 +51.6% |
| 2023 | $8,632 +15.4% | $244,040 +9.9% |
| 2022 | $7,482 +1.4% | $222,080 |
| 2021 | $7,377 +1.9% | $222,080 |
| 2020 | $7,238 +1.8% | $222,080 |
| 2019 | $7,113 -15.3% | $222,080 -18.8% |
| 2018 | $8,396 +0.7% | $273,480 |
| 2017 | $8,338 +2.4% | $273,480 |
| 2016 | $8,139 | $273,480 |
Find assessor info on the county website
Monthly payment
Est. payment
Payment breakdown
Explore the cost of this home by adjusting the details. Changes won't be saved.Climate risks
Neighborhood: 06019
Nearby schools
Schools provided by the listing agent
- Elementary: Cherry Brook Primary
- Middle: Canton
- High: Canton
Source: Smart MLS. This data may not be complete. We recommend contacting the local school district to confirm school assignments for this home.